

111 Brixham Place, Schaumburg, Illinois 60194
Subdivision > Sheffield Estates
Sorry, we are updating photos, please update this page in 15 minutes
$230,000
|
Sold
|
|
| Status: | Closed |
| Sqft: | 1,774 |
| Cost/Sqft: | $147 |
| Beds: | 4 |
| Baths: | 2 |
| Year Built: | 1974 |
| Property Taxes: | $6,795 |
| Days On Market: | 5688 |
| Lot Size: | 0,00 |
Description
DO NOT LET THE PICTURES DECEIVE YOU. THIS HAS A HUGE FAMILY ROOM ADDITION W/CATHEDRAL CEILING AND RAISED HEARTH FIREPLACE. GREAT OPEN FLOOR PLAN WITH REDESIGNED KITCHEN - GRANITE COUNTERS -NEWER APPLIANCES PLUS CENTER ISLAND. REMODELED BATHS W/CERAMIC FLOORS. ALL REPLACED WINDOWS & WHITE 6 PANEL DOORS. NICE SIZE BEDROOMS PLUS A REC ROOM. NEW CENTRAL AIR & GARAGE DOOR.
Property Specifics
| Single Family | |
| — | |
| — | |
| 1974 | |
| Partial | |
| Aluminum Siding, Brick | |
| — | |
| — | |
| No | |
| — |
| Cook | |
| Sheffield Estates | |
| 0 / Not Applicable | |
| None | |
| Lake Michigan | |
| Public Sewer | |
| Central Air | |
| Natural Gas, Forced Air | |
| 07776036 | |
| 07201090090000 |
Nearby Schools
| NAME: | DISTRICT: | DISTANCE: | |
|---|---|---|---|
|
Grade School
Herbert Hoover Elementary School |
54 | — | |
|
Middle School
Keller Junior High School |
54 | Not in DB | |
|
High School
Schaumburg High School |
211 | Not in DB | |
Property History
| DATE: | EVENT: | PRICE: | SOURCE: |
|---|---|---|---|
| 20 Apr, 2012 | Sold | $230,000 | MRED MLS |
| 2 Nov, 2011 | Under contract | $259,900 | MRED MLS |
| — | Last price change | $269,900 | MRED MLS |
| 8 Apr, 2011 | Listed for sale | $299,900 | MRED MLS |
Sorry, we are updating photos, please update this page in 15 minutes
Room Specifics
All Bedroom Info:
Total Bedrooms: 4
Bedrooms Above Ground: 4
Bedrooms Below Ground: 0
Total Bedrooms: 4
Bedrooms Above Ground: 4
Bedrooms Below Ground: 0
Second Bedroom Info:
Dimensions: —
Location: —Dimensions: —
Floor Type: Carpet
Third Bedroom Info:
Dimensions: —
Location: —Dimensions: —
Floor Type: Carpet
Fourth Bedroom Info:
Dimensions: —
Location: —Dimensions: —
Floor Type: Carpet
Bathroom Info:
Full Bathrooms: 2
Partial Bathrooms: 0Full Bathrooms: 2
Bathroom Amenities: —
Bathroom in Basement: 1
Dining Room Info:
Dimensions: —
Location: —Dimensions: —
Floor Type: Hardwood
Kitchen Info:
Dimensions: —
Location: —Dimensions: —
Floor Type: Ceramic Tile
Features: Eating Area-Breakfast Bar, Island, Pantry-Closet
Living Room Info:
Dimensions: —
Location: —Dimensions: —
Floor Type: Hardwood
Family Room Info:
Dimensions: —
Location: —Dimensions: —
Floor Type: Carpet
Additional Rooms Info:
Rooms: Recreation Room
Basement: PartialRooms: Recreation Room
Other Specifics
| 2 | |
| — | |
| Garage | |
| — | |
| — | |
| — | |
| Patio | |
| — | |
| 124X80 | |
| — | |
| — | |
| Vaulted/Cathedral Ceilings | |
| Dishwasher, Dryer, Disposal | |
| Not in DB | |
| Sidewalks, Street Lights | |
| — | |
| Attached Fireplace Doors/Screen, Gas Log, Gas Starter |
Tax History
| Year | Property Taxes |
|---|---|
| 2012 | $6,795 |
Contact Agent
Nearby Similar Homes
1806 Portsmouth Lane, Schaumburg, Illinois 60194
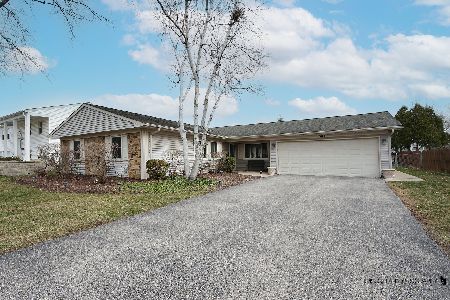
For Sale
$450,000
3 beds / 2.0 baths / 1,600 ft2
Single Family / Built: 1972
60
1717 Waterville Lane, Schaumburg, Illinois 60194
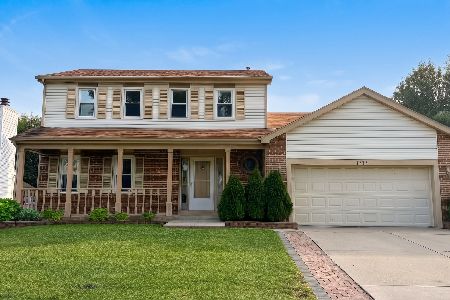
For Sale
$578,000
4 beds / 2.1 baths / 1,805 ft2
Single Family / Built: 1984
31
505 Tebay Place, Schaumburg, Illinois 60194
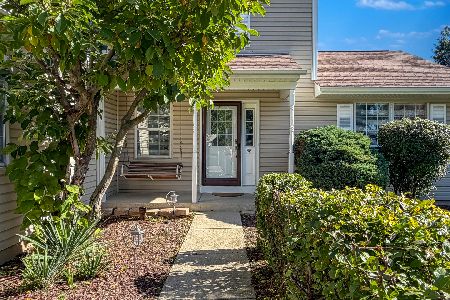
For Sale
$439,500
3 beds / 2.1 baths / 1,655 ft2
Single Family / Built: 1986
13
1919 Arklow Place, Schaumburg, Illinois 60194
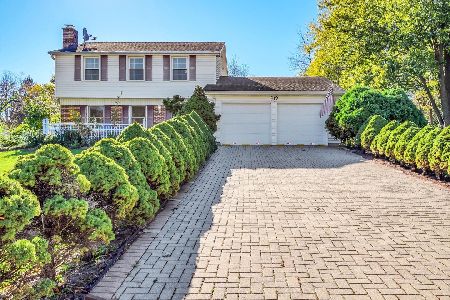
For Sale
$499,500
3 beds / 2.1 baths / 2,075 ft2
Single Family / Built: 1974
13
509 Tebay Place, Schaumburg, Illinois 60194
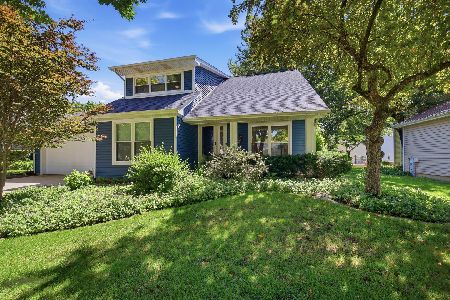
For Sale
$615,000
4 beds / 2.0 baths / 2,314 ft2
Single Family / Built: 1984
81
1831 Wedgewood Lane, Schaumburg, Illinois 60193
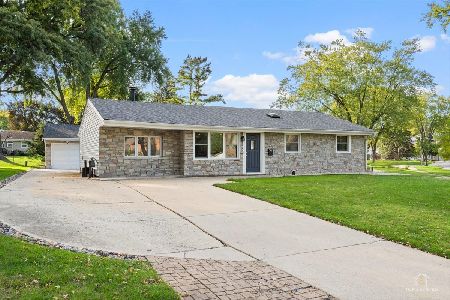
For Sale
$389,000
3 beds / 1.0 baths / 1,250 ft2
Single Family / Built: 1959
14
Nearby Sold Comparables
105 Brixham Place, Schaumburg, Illinois 60194

Sold
$279,000
4 beds / 2.0 baths / 0 ft2
Single Family / Built: 1972
4106

115 Brixham Place, Schaumburg, Illinois 60194
Sold
$278,900
3 beds / 2.0 baths / 2,009 ft2
Single Family / Built: 1972
3937

Contact Agent
Listing Provided By
RE/MAX Suburban
