

111 Garden Lane, Prospect Heights, Illinois 60070
Subdivision > Country Gardens
Sorry, we are updating photos, please update this page in 15 minutes
$300,000
|
Sold
|
|
| Status: | Closed |
| Sqft: | 2,094 |
| Cost/Sqft: | $162 |
| Beds: | 4 |
| Baths: | 3 |
| Year Built: | 1958 |
| Property Taxes: | $11,971 |
| Days On Market: | 2587 |
| Lot Size: | 0,46 |
Description
Come See This Sprawling Brick Ranch With Huge Master Addition! Around 4000 Square Feet Of Living Space Means This House Has Enough Room For The Whole Family. Hardwood Floors Cover Most Of The First Floor. Eat-in Kitchen With Newer Cabinets And Stainless Appliances. The Possibilities Are Endless In This Retreat-Like Basement With Fireplace, Bar, And Bonus Room Ready To Become Your Home Theater. Newer Hot Water Heater And Furnace. Dont Forget About The Almost Half Acre Yard!
Property Specifics
| Single Family | |
| — | |
| Ranch | |
| 1958 | |
| Full | |
| Brick | |
| Asphalt | |
| — | |
| No | |
| 0.46 |
| Cook | |
| Country Gardens | |
| — / Not Applicable | |
| None | |
| Private Well | |
| Public Sewer | |
| Central Air | |
| Forced Air | |
| 10528560 | |
| 03151100070000 |
Nearby Schools
| NAME: | DISTRICT: | DISTANCE: | |
|---|---|---|---|
|
Grade School
Dwight D Eisenhower Elementary S |
23 | — | |
|
Middle School
Macarthur Middle School |
23 | Not in DB | |
|
High School
Wheeling High School |
214 | Not in DB | |
Property History
| DATE: | EVENT: | PRICE: | SOURCE: |
|---|---|---|---|
| 1 Jun, 2020 | Sold | $300,000 | MRED MLS |
| 4 May, 2020 | Under contract | $340,000 | MRED MLS |
| — | Last price change | $350,000 | MRED MLS |
| 25 Sep, 2019 | Listed for sale | $374,900 | MRED MLS |
Sorry, we are updating photos, please update this page in 15 minutes
Room Specifics
All Bedroom Info:
Total Bedrooms: 4
Bedrooms Above Ground: 4
Bedrooms Below Ground: 0
Total Bedrooms: 4
Bedrooms Above Ground: 4
Bedrooms Below Ground: 0
Second Bedroom Info:
Dimensions: —
Location: —Dimensions: —
Floor Type: Hardwood
Third Bedroom Info:
Dimensions: —
Location: —Dimensions: —
Floor Type: Hardwood
Fourth Bedroom Info:
Dimensions: —
Location: —Dimensions: —
Floor Type: Hardwood
Bathroom Info:
Full Bathrooms: 3
Partial Bathrooms: 1Full Bathrooms: 3
Bathroom Amenities: Whirlpool
Bathroom in Basement: 0
Dining Room Info:
Dimensions: —
Location: —Dimensions: —
Floor Type: Hardwood
Kitchen Info:
Dimensions: —
Location: —Dimensions: —
Floor Type: Ceramic Tile
Features: Eating Area-Table Space
Living Room Info:
Dimensions: —
Location: —Dimensions: —
Floor Type: Hardwood
Family Room Info:
Dimensions: —
Location: —Dimensions: —
Floor Type: Vinyl
Additional Rooms Info:
Rooms: Recreation Room, Bonus Room, Utility Room-Lower Level, Walk In Closet
Basement: FullRooms: Recreation Room, Bonus Room, Utility Room-Lower Level, Walk In Closet
Other Specifics
| 2.5 | |
| Concrete Perimeter | |
| Garage | |
| — | |
| — | |
| — | |
| Patio, Storms/Screens | |
| — | |
| 100X200 | |
| — | |
| Full | |
| Bar-Dry, Hardwood Floors, First Floor Full Bath, Walk-In Closet(s) | |
| Dishwasher, Refrigerator | |
| Not in DB | |
| — | |
| — | |
| Wood Burning |
Tax History
| Year | Property Taxes |
|---|---|
| 2020 | $11,971 |
Contact Agent
Nearby Similar Homes
1121 Russetwood Court, Wheeling, Illinois 60090

For Sale
$525,000
4 beds / 2.1 baths / 2,155 ft2
Single Family / Built: 1993
20
24 Stonegate Drive, Prospect Heights, Illinois 60070

For Sale
$510,000
3 beds / 2.0 baths / 1,684 ft2
Single Family / Built: 1960
32
21 Glenbrook Drive, Prospect Heights, Illinois 60070

For Sale
$534,900
3 beds / 2.0 baths / 1,736 ft2
Single Family / Built: 1955
3
674 Sycamore Lane, Wheeling, Illinois 60090

For Sale
$559,900
4 beds / 2.1 baths / 2,686 ft2
Single Family / Built: 1980
0
907 Sherwood Drive, Prospect Heights, Illinois 60070
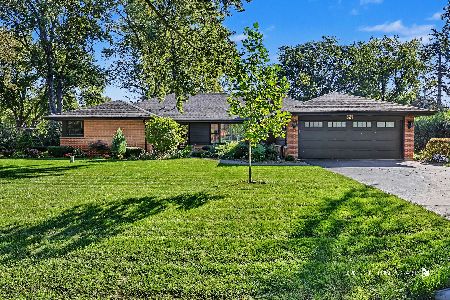
For Sale
$724,900
4 beds / 2.0 baths / 4,075 ft2
Single Family / Built: 1957
20
2157 Lake Shore Circle, Arlington Heights, Illinois 60004
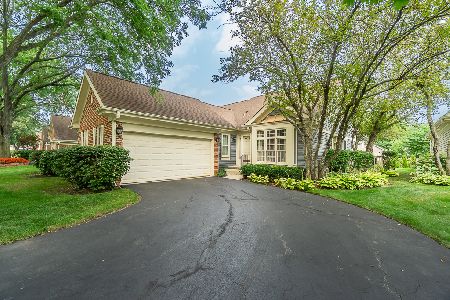
For Sale
$579,900
2 beds / 2.0 baths / 1,656 ft2
Single Family / Built: 1987
41
Nearby Sold Comparables
113 Garden Lane, Prospect Heights, Illinois 60070

Sold
$269,900
3 beds / 2.0 baths / 1,291 ft2
Single Family / Built: 1959
4293
115 Garden Lane, Prospect Heights, Illinois 60070
Sold
$309,900
3 beds / 1.1 baths / 1,305 ft2
Single Family / Built: 1958
3782
Prospect Heights, Illinois 60070
Sold
$270,000
3 beds / 1.1 baths / 0 ft2
Single Family / Built: 1959
6533
40 Wildwood North Drive, Prospect Heights, Illinois 60070
Sold
$244,900
4 beds / 2.0 baths / 1,485 ft2
Single Family / Built: 1962
3978
42 Wildwood Drive, Prospect Heights, Illinois 60070
Sold
$335,000
4 beds / 2.1 baths / 2,078 ft2
Single Family / Built: 1961
4912
106 Garden Lane, Prospect Heights, Illinois 60070
Sold
$325,000
3 beds / 2.1 baths / 1,697 ft2
Single Family / Built: 1960
4983
Contact Agent
Listing Provided By
RE/MAX Suburban
