

111 Katrina Lane, Algonquin, Illinois 60102
Subdivision > Winding Creek
Sorry, we are updating photos, please update this page in 15 minutes
$188,000
|
Sold
|
|
| Status: | Closed |
| Sqft: | 1,700 |
| Cost/Sqft: | $114 |
| Beds: | 3 |
| Baths: | 4 |
| Year Built: | 2005 |
| Property Taxes: | $4,695 |
| Days On Market: | 4636 |
| Lot Size: | 0,00 |
Description
EXCEPTIONAL IN EVERY DETAIL - DECK OVERLOOKS WETLANDS - FULL FNSHD ENG BSMT HAS ADD'L BEDRM, FAM RM, OFFC & FULL BTH - NEW PLUSH CRPT T/O 1ST & 2ND FLOORS - FRESH PAINT - DELUX MSTR BTH INCLDS DEEP SOAKER TUB & SEPARATE SHOWER WITH MARBLESTONE SURROUNDS - KTCHN W/CORNER SINK, WOOD FLR, & BOTTOM CBNTS W/PULL OUT DRAWERS - DINING AREA HAS BUMP-OUT BAY - NEW 50 GAL HWH - BLOCKS TO MAJOR SHOPPING -
Property Specifics
| Condos/Townhomes | |
| 2 | |
| — | |
| 2005 | |
| Full, English | |
| Vinyl Siding, Brick | |
| Asphalt | |
| RANDALL | |
| No | |
| — |
| Mc Henry | |
| Winding Creek | |
| 152 / Monthly | |
| Insurance, Exterior Maintenance, Lawn Care, Snow Removal | |
| Public | |
| Public Sewer | |
| Central Air | |
| Natural Gas, Forced Air | |
| 08552068 | |
| 1930403100 |
Nearby Schools
| NAME: | DISTRICT: | DISTANCE: | |
|---|---|---|---|
|
Grade School
Lincoln Prairie Elementary Schoo |
300 | — | |
|
Middle School
Westfield Community School |
300 | Not in DB | |
|
High School
H D Jacobs High School |
300 | Not in DB | |
Property History
| DATE: | EVENT: | PRICE: | SOURCE: |
|---|---|---|---|
| 14 Mar, 2014 | Sold | $188,000 | MRED MLS |
| 11 Mar, 2014 | Under contract | $193,500 | MRED MLS |
| 7 Mar, 2014 | Listed for sale | $193,500 | MRED MLS |
Sorry, we are updating photos, please update this page in 15 minutes
Room Specifics
All Bedroom Info:
Total Bedrooms: 4
Bedrooms Above Ground: 3
Bedrooms Below Ground: 1
Total Bedrooms: 4
Bedrooms Above Ground: 3
Bedrooms Below Ground: 1
Second Bedroom Info:
Dimensions: —
Location: —Dimensions: —
Floor Type: Carpet
Third Bedroom Info:
Dimensions: —
Location: —Dimensions: —
Floor Type: Carpet
Fourth Bedroom Info:
Dimensions: —
Location: —Dimensions: —
Floor Type: Wood Laminate
Bathroom Info:
Full Bathrooms: 4
Partial Bathrooms: 1Full Bathrooms: 4
Bathroom Amenities: Whirlpool, Separate Shower, Double Sink
Bathroom in Basement: 1
Dining Room Info:
Dimensions: —
Location: —Dimensions: —
Floor Type: Carpet
Kitchen Info:
Dimensions: —
Location: —Dimensions: —
Floor Type: Hardwood
Features: Eating Area-Breakfast Bar, Eating Area-Table Space, Pantry-Closet
Laundry Room Info:
Dimensions: —
Location: —Dimensions: —
Floor Type: Vinyl
Living Room Info:
Dimensions: —
Location: —Dimensions: —
Floor Type: Carpet
Family Room Info:
Dimensions: —
Location: —Dimensions: —
Floor Type: Carpet
Additional Rooms Info:
Rooms: Office
Basement: Full, EnglishRooms: Office
Other Specifics
| 2 | |
| Concrete Perimeter | |
| Garage | |
| — | |
| — | |
| — | |
| Deck, Patio | |
| Wetlands adjacent, Landscaped | |
| COMMON | |
| — | |
| Full | |
| Hardwood Floors | |
| Range, Microwave, Dishwasher, Refrigerator, Washer, Dryer, Disposal | |
| Not in DB | |
| — | |
| — | |
| — |
Tax History
| Year | Property Taxes |
|---|---|
| 2014 | $4,695 |
Contact Agent
Nearby Similar Homes
22 Clara Court, Algonquin, Illinois 60102

For Sale
$318,000
3 beds / 2.1 baths / 1,717 ft2
Condos/Townhomes / Built: 2001
23
570 Woods Creek Lane, Algonquin, Illinois 60102

For Sale
$330,000
2 beds / 2.1 baths / 1,705 ft2
Condos/Townhomes / Built: 2002
3
Nearby Sold Comparables
110 Katrina Lane, Algonquin, Illinois 60102

Sold
$320,000
3 beds / 2.1 baths / 2,505 ft2
Condos/Townhomes / Built: 2005
1221
131 Katrina Lane, Algonquin, Illinois 60102
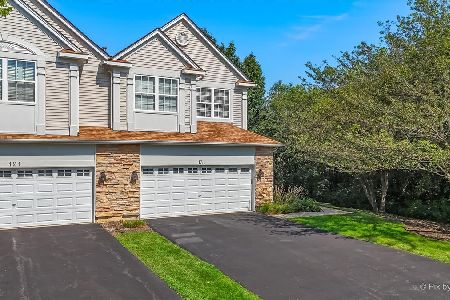
Sold
$427,500
2 beds / 3.1 baths / 2,341 ft2
Condos/Townhomes / Built: 2005
68
120 Katrina Lane, Algonquin, Illinois 60102

Sold
$229,900
3 beds / 2.1 baths / 1,733 ft2
Condos/Townhomes / Built: 2005
4235
100 Katrina Lane, Algonquin, Illinois 60102
Sold
$219,000
2 beds / 2.1 baths / 1,723 ft2
Condos/Townhomes / Built: 2005
3198
100 Katrina Lane, Algonquin, Illinois 60102
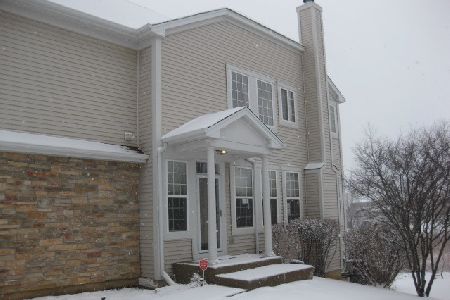
Sold
$289,900
2 beds / 2.1 baths / 1,661 ft2
Condos/Townhomes / Built: 2005
1704
Contact Agent
Listing Provided By
RE/MAX Unlimited Northwest
