

131 Katrina Lane, Algonquin, Illinois 60102


$415,000
|
Sold
|
|
| Status: | Closed |
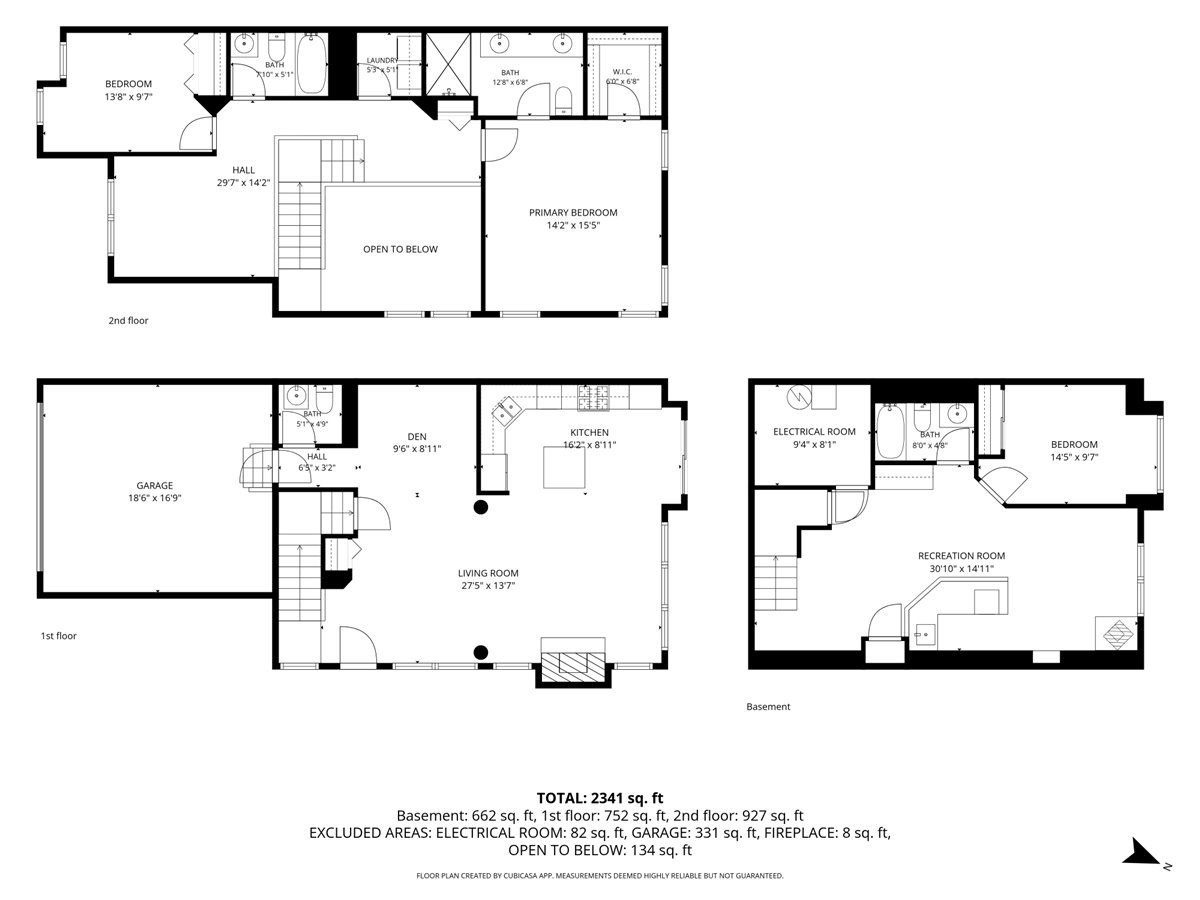
| Sqft: | 2,341 |
| Cost/Sqft: | $183 |
| Beds: | 2 |
| Baths: | 4 |
| Year Built: | 2005 |
| Property Taxes: | $7,164 |
| Lot Size: | 0,00 |
Description
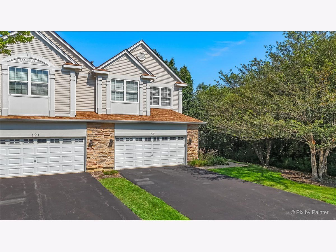
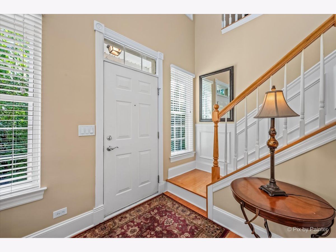
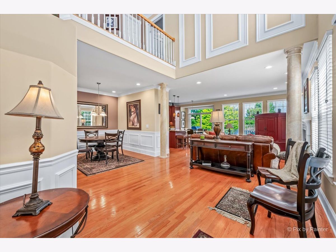
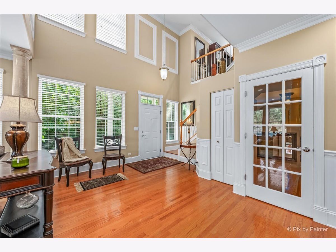
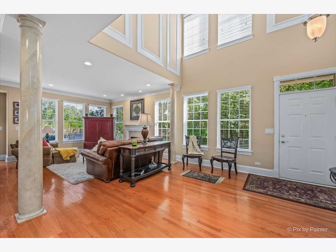
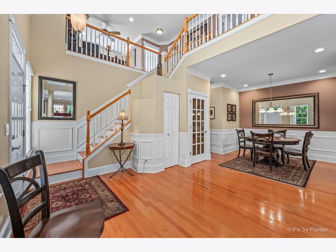
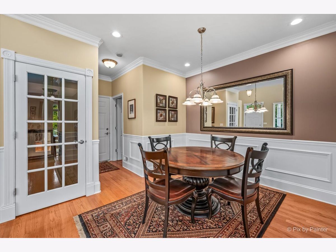
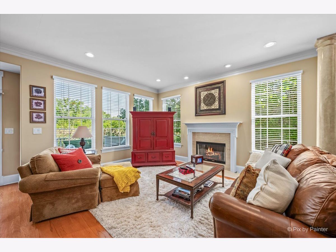
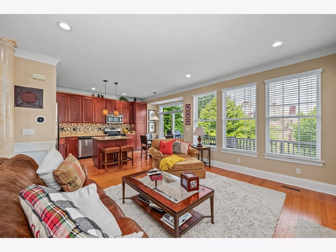
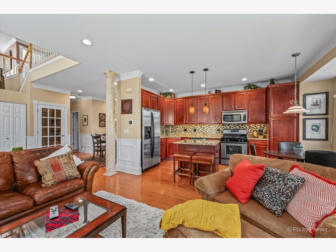
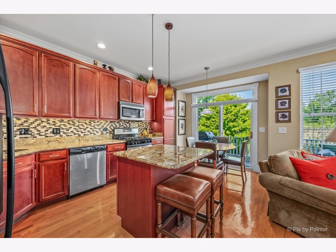
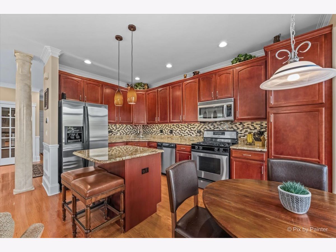
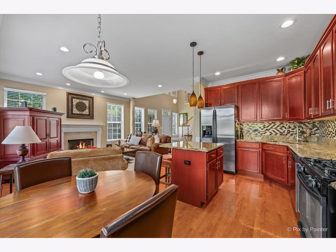
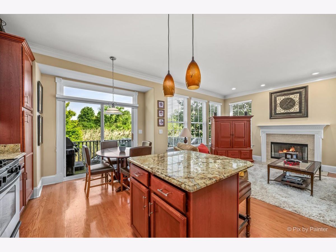
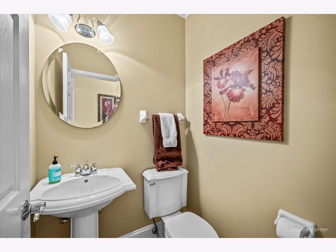
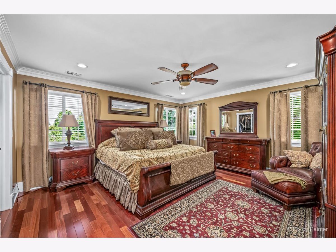
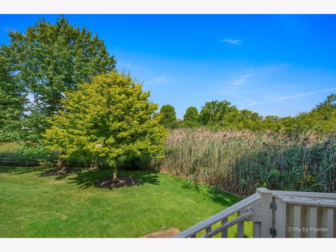
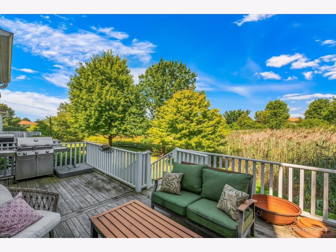
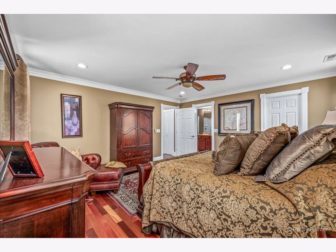
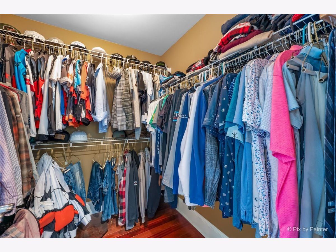
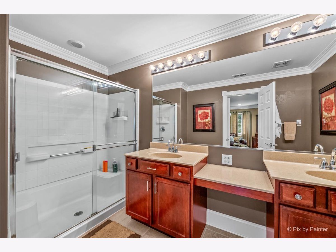
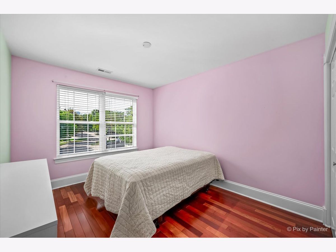
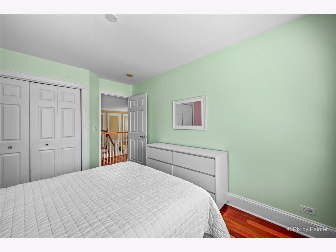
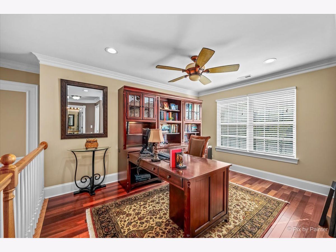
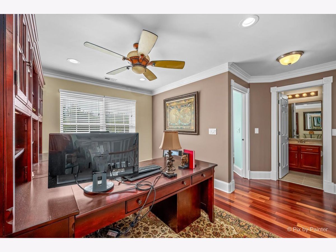
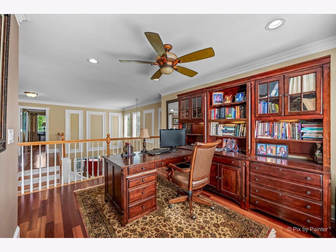
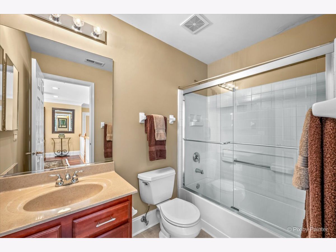
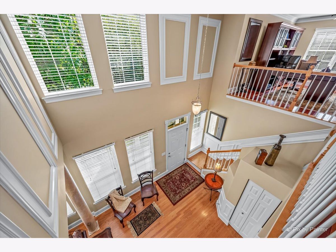
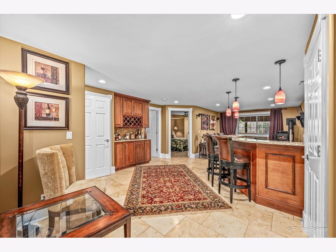
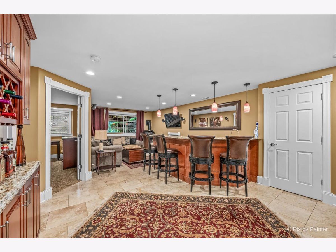
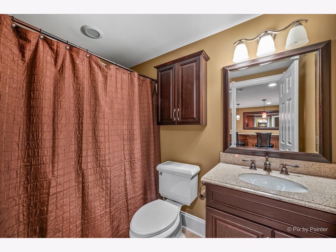
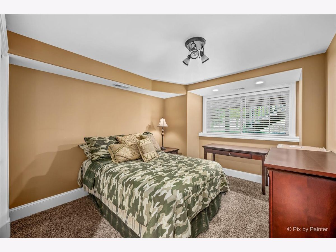
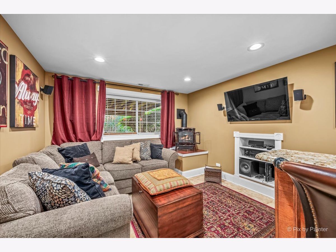
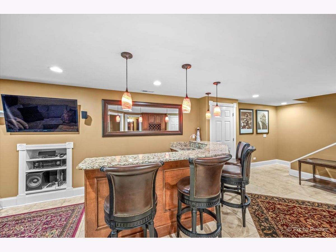
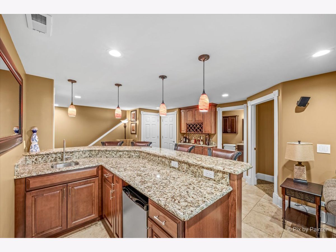
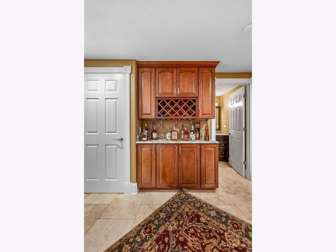
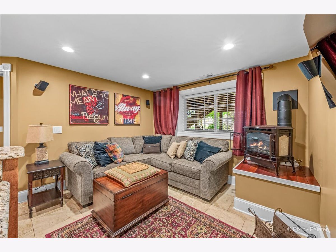
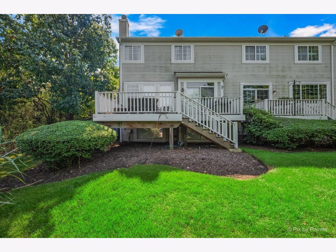
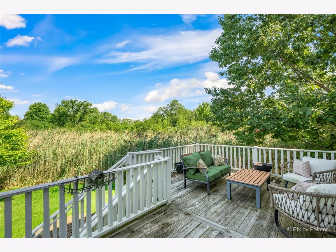
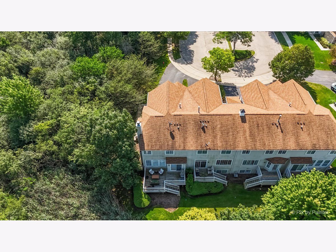
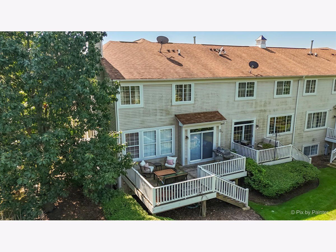
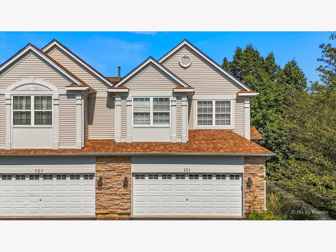
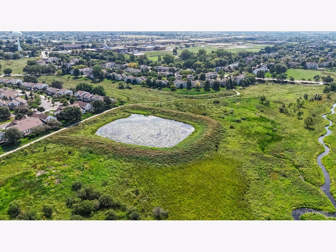
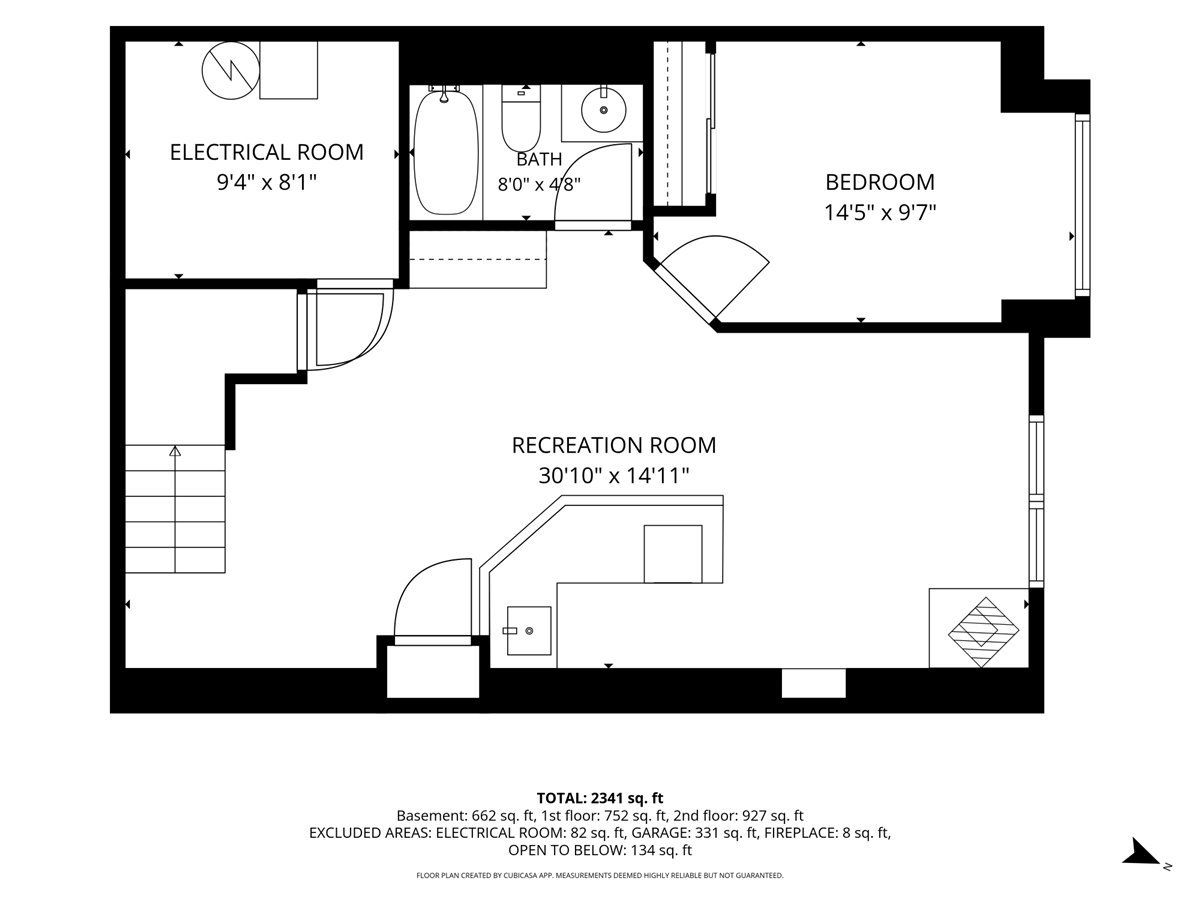
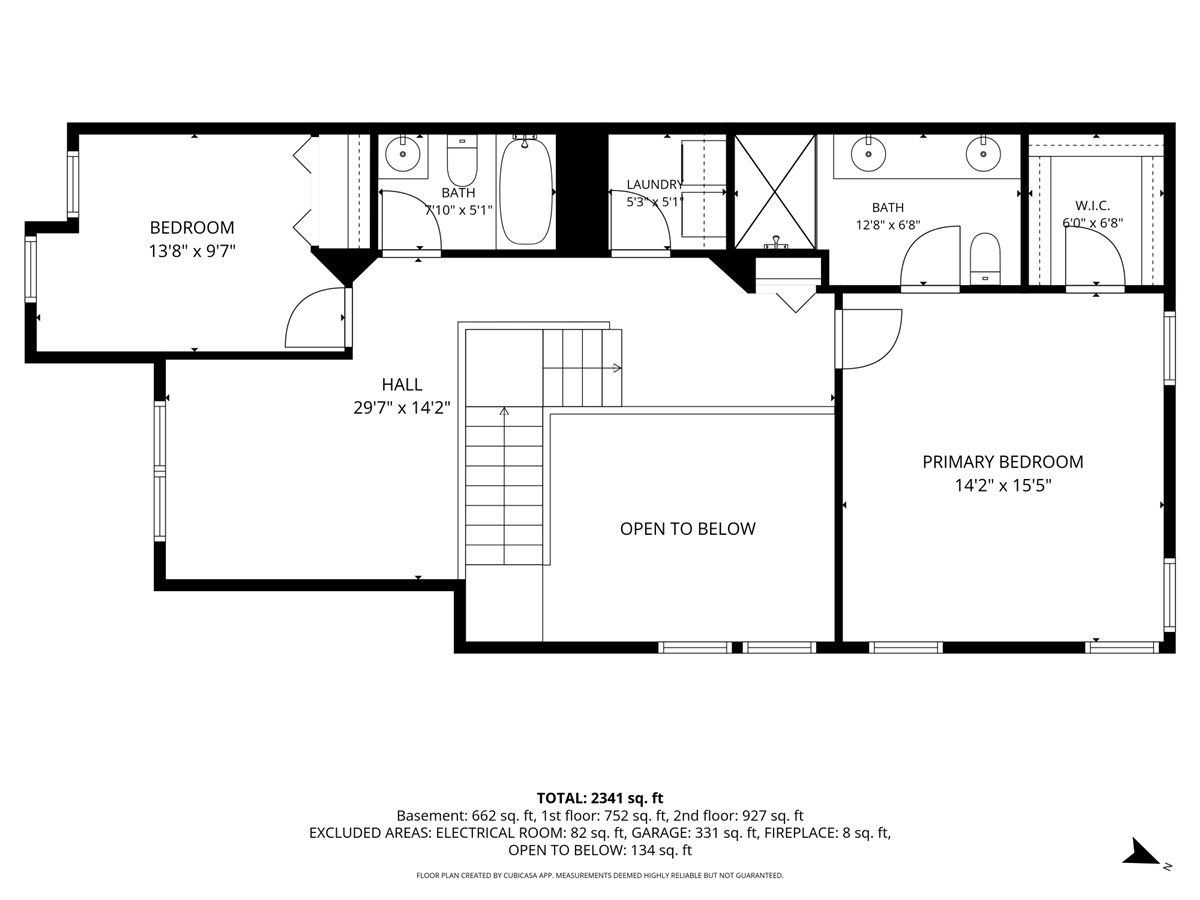
Welcome to this beautifully maintained end-unit townhome in a convenient Algonquin location! Offering 3 bedrooms, 3.5 baths, and a peaceful view of nature, this home offers a wonderful blend of comfort, style, and privacy. The spacious primary suite features a private ensuite bath and a large walk-in closet. Hardwood floors throughout add warmth and character to the living spaces. The finished basement provides excellent additional living space and features a wet bar, making it ideal for entertaining or relaxing. Step outside onto the spacious deck and enjoy your morning coffee or evening gatherings while taking in the serene natural setting. Conveniently located near shopping, dining, and major roadways, this home offers both tranquility and accessibility. Recent updates include a new furnace and A/C system in 2024 and water heater in 2023. Meticulously maintained and truly move-in ready-don't miss the opportunity to make this wonderful home your own! * NOTE: Property is available furnished if buyer is interested. *
Property Specifics
| Condos/Townhomes | |
| 2 | |
| — | |
| 2005 | |
| Finished, Full | |
| 662 (662 finished) | |
| Vinyl Siding, Stone | |
| — | |
| — | |
| No | |
| — |
| — | |
| Winding Creek | |
| 275 / Monthly | |
| Insurance, Exterior Maintenance, Lawn Care, Snow Removal | |
| Public | |
| Public Sewer | |
| Central Air | |
| Gas | |
| 12751009 | |
| 1930403099 |
Some photos of this home have been virtually staged.
Room Specifics
Total Bedrooms: 3
Bedrooms Above Ground: 2
Bedrooms Below Ground: 1
Dimensions: 14X15
Floor Type: —
Dimensions: 14X10
Floor Type: —
Dimensions: 15X10
Floor Type: —
Full Bathrooms: 4
Bathroom Amenities: —
Bathroom in Basement: 1
Dimensions: 10X9
Floor Type: Hardwood
Dimensions: 16X9
Floor Type: Hardwood
Features: Island
Dimensions: 5X5
Floor Type: Tile
Dimensions: 28X14
Floor Type: Hardwood
Rooms: Recreation Room
Name: Recreation Room
Dimensions: 31X15
Floor Type: —
Other Specifics
| 2 | |
| — | |
| Asphalt, Garage Door Opener, Garage Owned, Attached, Driveway, Owned, Garage | |
| — | |
| Hardwood | |
| Deck | |
| — | |
| — | |
| 37X64 | |
| — | |
| Full | |
| Wet Bar | |
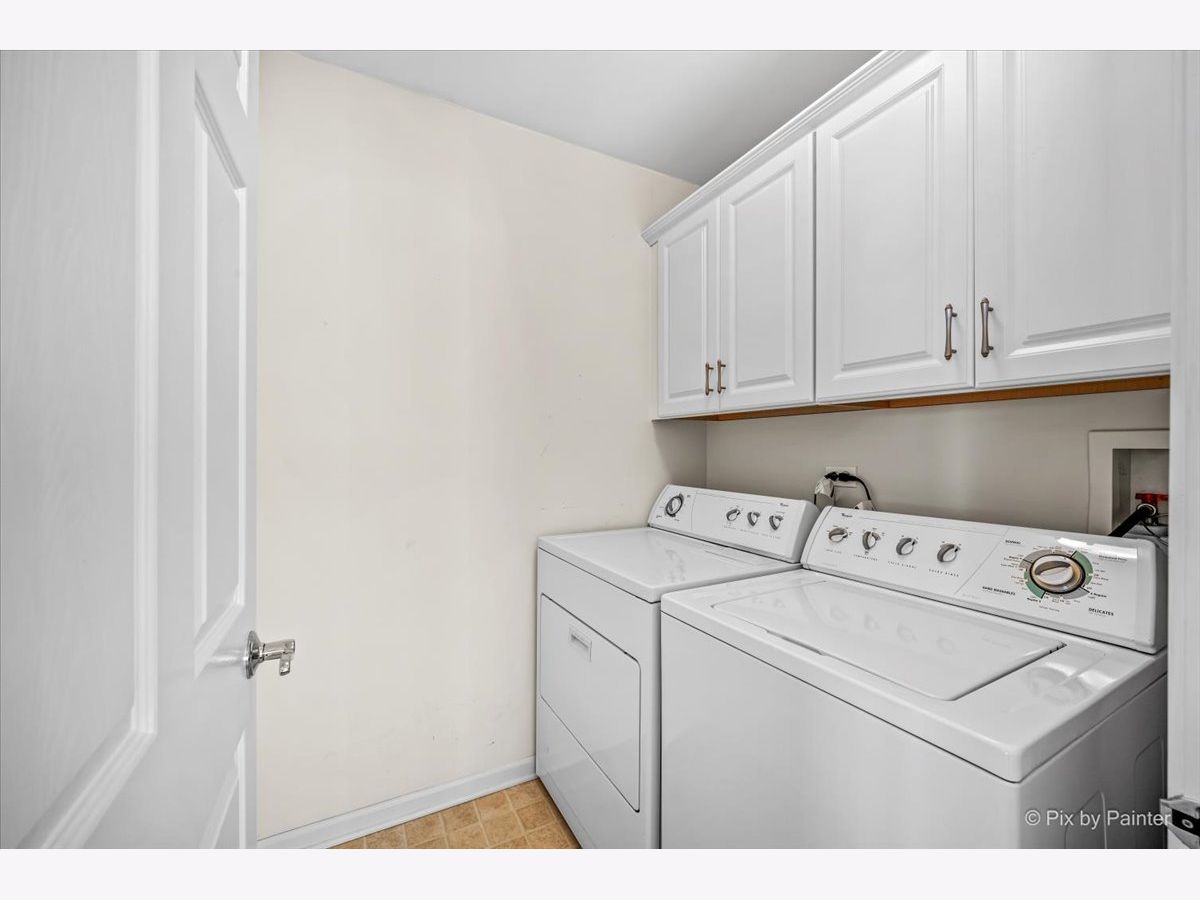
| Range, Microwave, Dishwasher, Refrigerator, Washer, Dryer, Disposal, Water Softener Owned | |
| Not in DB | |
| — | |
| — | |
| Electric |
Contact Agent
Nearby Similar Homes


Nearby Sold Comparables


Contact Agent
Listing Provided By
Berkshire Hathaway HomeServices Starck Real Estate
