

111 Morgan Street, Dwight, Illinois 60420


$225,000
|
Sold
|
|
| Status: | Closed |
| Sqft: | 1,577 |
| Cost/Sqft: | $152 |
| Beds: | 3 |
| Baths: | 2 |
| Year Built: | 1969 |
| Property Taxes: | $0 |
| Days On Market: | 79 |
| Lot Size: | 0,00 |
Description
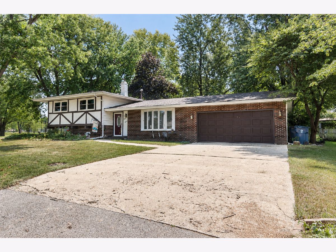
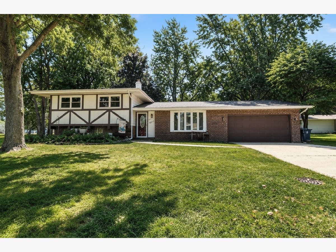
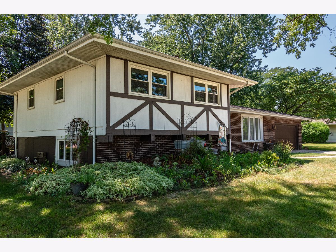
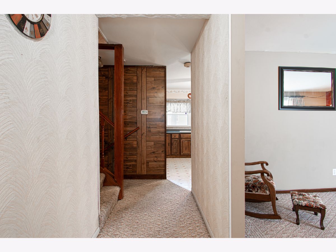
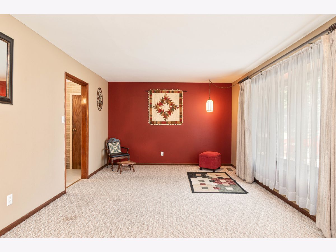
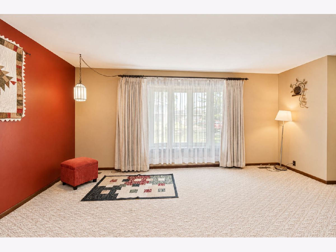
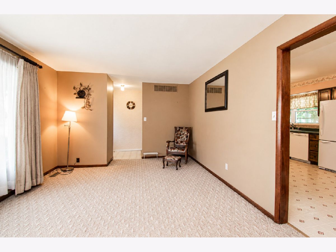
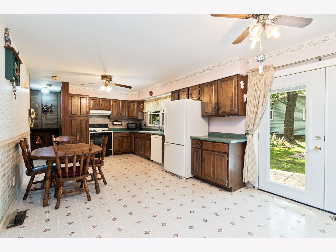
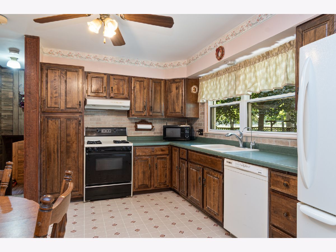
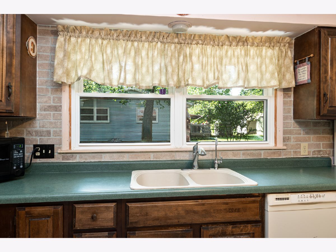
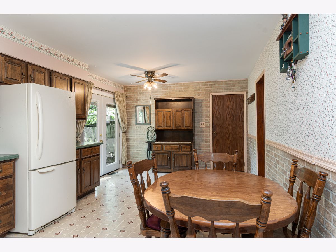
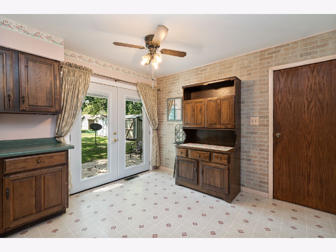
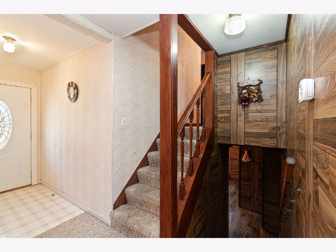
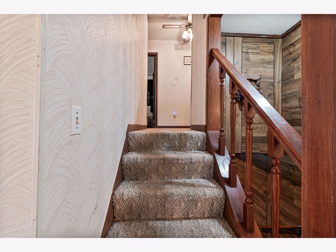
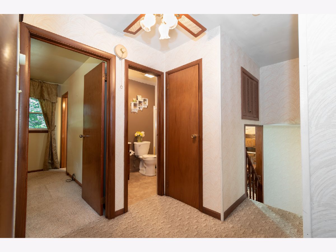
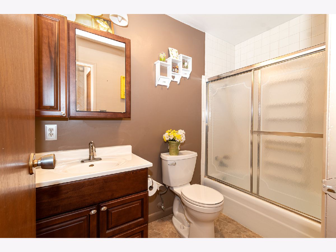
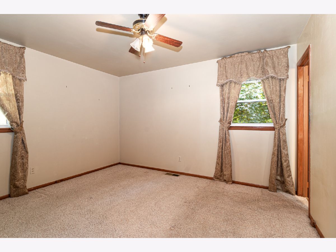
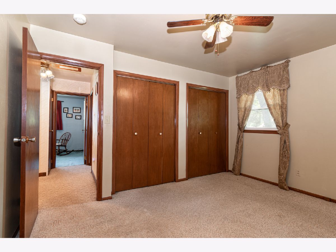
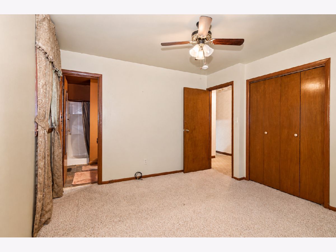
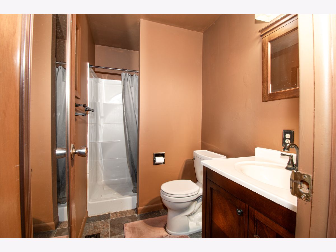
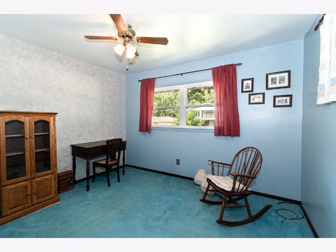
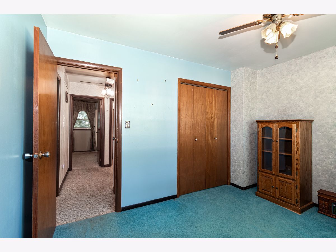
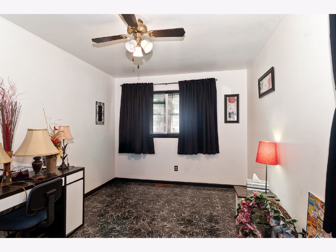
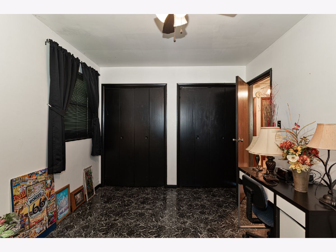
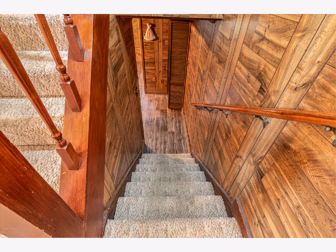
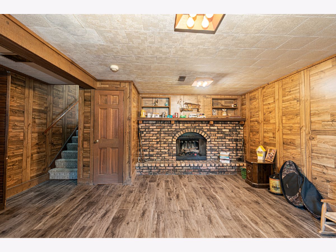
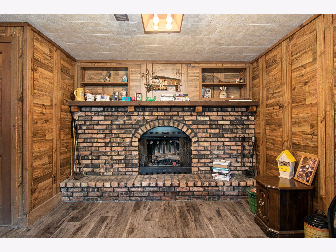
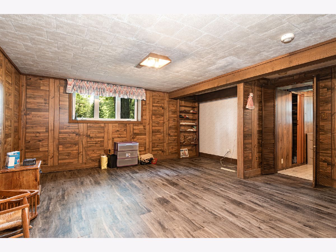
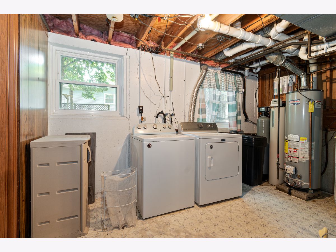
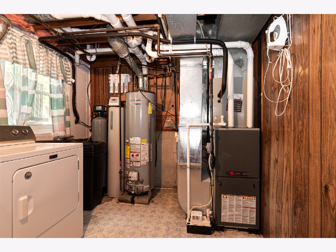
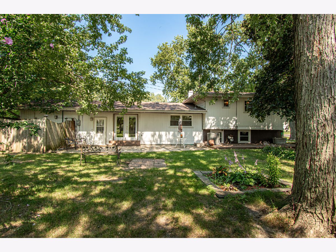
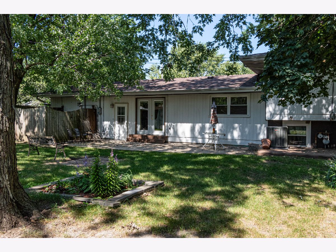
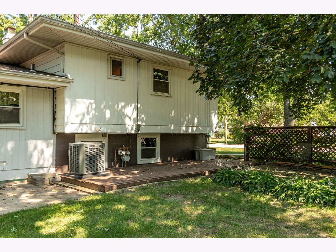
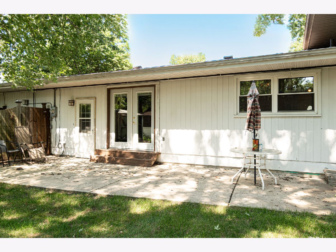
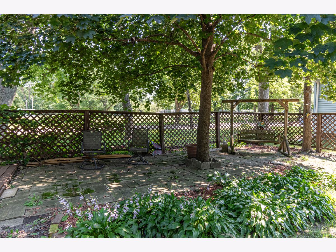
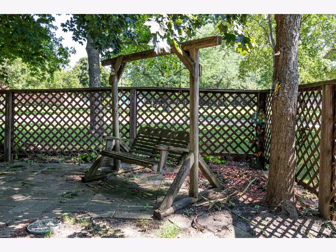
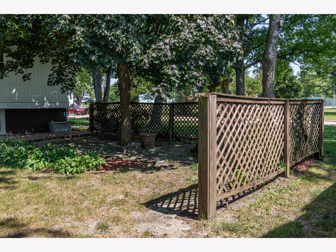
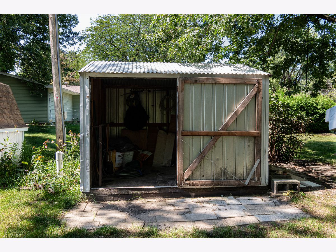
Don't let this spacious 3-bedroom, 2-bath tri-level home get away from you! The main level has an eat-in kitchen, with French doors leading to the outdoor patio and well-maintained backyard. The main level also includes a front-facing living room for entertaining or relaxing. The lower level includes a finished family room, utility room with washer/dryer, wood/gas fireplace, and abundant storage. The upper level has 3 bedrooms and bath in Master BRM with walk in shower. included 1 more bath up. Great closet space. and nice size bedrooms. Never worry about power, as a whole-home generator is included. 2 car attached garage with shelving. Utility shed in back yard. The home is directly across the street from Renfrew Park with walking paths, pickleball courts, and playground equipment. This one won't last long, so schedule a showing today!
Property Specifics
| Single Family | |
| — | |
| — | |
| 1969 | |
| Finished, Crawl Space, Block, Full | |
| Aluminum Siding | |
| Asphalt | |
| — | |
| No | |
| — |
| Livingston | |
| Not Applicable | |
| — / Not Applicable | |
| None | |
| Public | |
| Public Sewer | |
| Central Air | |
| Gas | |
| No | |
| 12749569 | |
| 050504330007 |
Nearby Schools
| NAME: | DISTRICT: | DISTANCE: | |
|---|---|---|---|
|
Grade School
Dwight Common School |
232 | — | |
|
Middle School
Dwight Common School |
232 | Not in DB | |
|
High School
Dwight Township High School |
230 | Not in DB | |
Property History
| DATE: | EVENT: | PRICE: | SOURCE: |
|---|---|---|---|
| 29 Oct, 2026 | Sold | $225,000 | MRED MLS |
| 17 Sep, 2026 | Under contract | $239,500 | MRED MLS |
| 2 Sep, 2026 | Listed for sale | $239,500 | MRED MLS |
Room Specifics
Total Bedrooms: 3
Bedrooms Above Ground: 3
Bedrooms Below Ground: 0
Dimensions: 13X12
Floor Type: Carpet
Dimensions: 10X13
Floor Type: Vinyl
Dimensions: 10X12
Floor Type: Carpet
Full Bathrooms: 2
Bathroom Amenities: —
Bathroom in Basement: 0
Dimensions: 23X12
Floor Type: Laminate
Features: Eating Area-Table Space
Dimensions: 8X13
Floor Type: Laminate
Dimensions: 19X12
Floor Type: Carpet
Dimensions: 25X17
Floor Type: Vinyl
Rooms: No additional rooms
Other Specifics
| 2 | |
| Concrete Perimeter | |
| Concrete, Garage Door Opener, Garage Owned, Attached, Garage | |
| — | |
| — | |
| Patio | |
| Shed(s) | |
| — | |
| Corner Lot | |
| 103 X 85 | |
| Unfinished | |
| Full | |
| — | |
| Range, Microwave, Dishwasher, Refrigerator, Freezer, Washer, Dryer, Range Hood, Water Softener Owned | |
| Not in DB | |
| — | |
| — | |
| Wood Burning, Stubbed in Gas Line |
Tax History
| Year | Property Taxes |
|---|
Contact Agent
Nearby Similar Homes


Nearby Sold Comparables




Contact Agent
Listing Provided By
Joan Bullard Realty, Inc.
