

1110 Furlong Drive, Libertyville, Illinois 60048


$906,000
|
Sold
|
|
| Status: | Closed |
| Sqft: | 2,419 |
| Cost/Sqft: | $327 |
| Beds: | 4 |
| Baths: | 3 |
| Year Built: | 1977 |
| Property Taxes: | $16,196 |
| Lot Size: | 0,26 |
Description
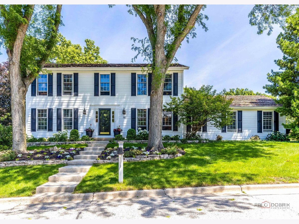
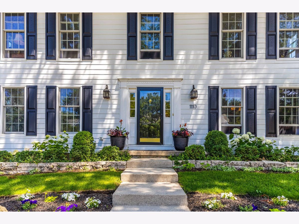
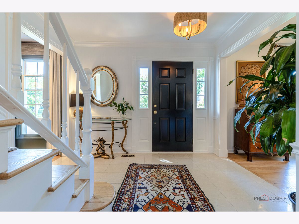
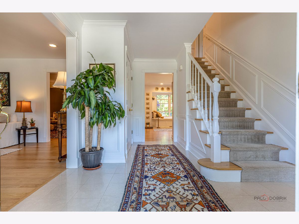
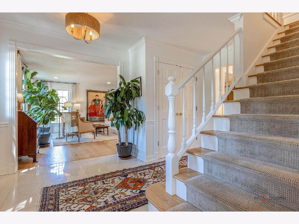
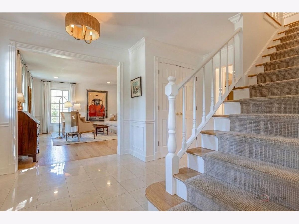
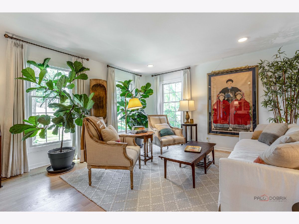
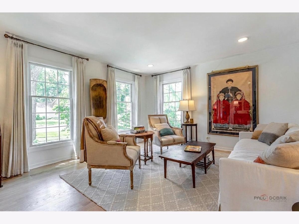
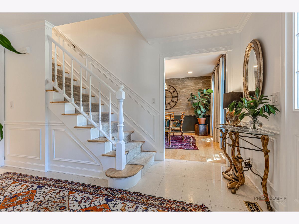
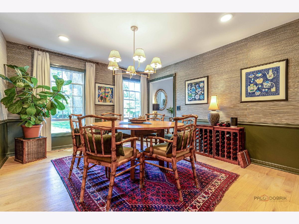
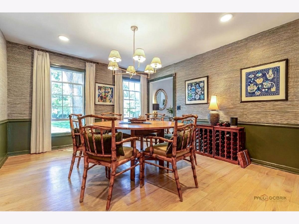
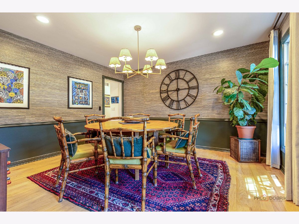
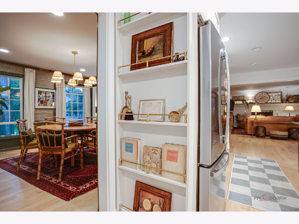
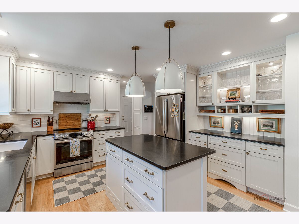
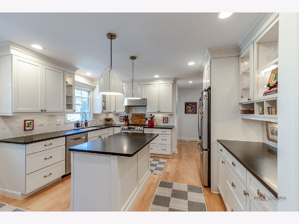
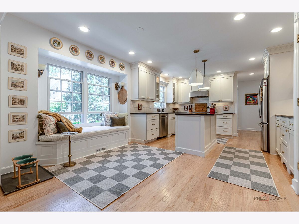
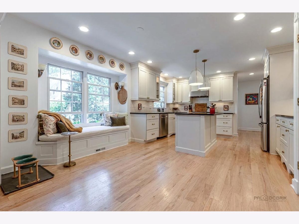
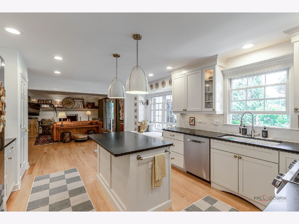
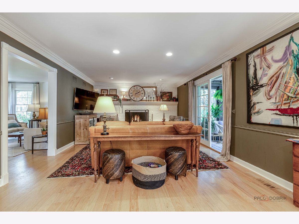
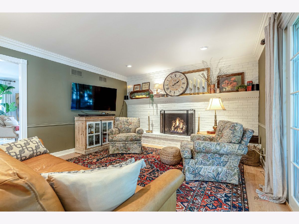
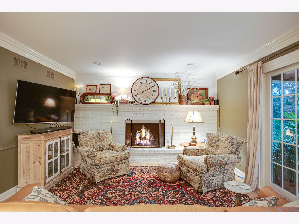
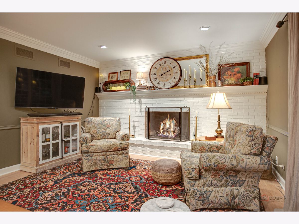
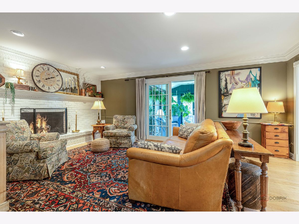
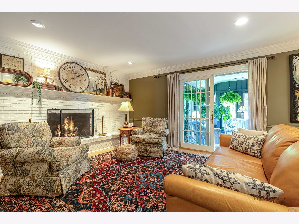
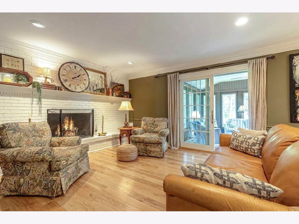
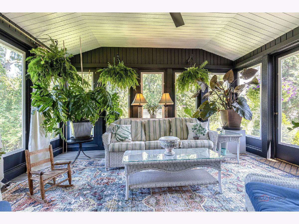
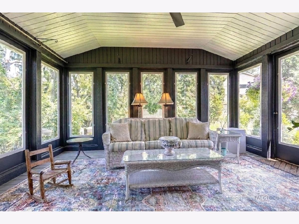
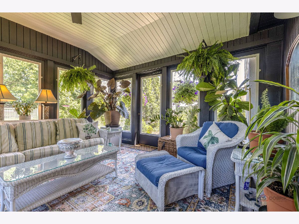
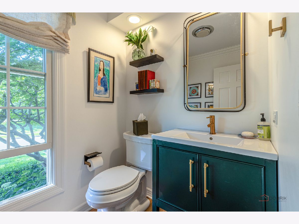
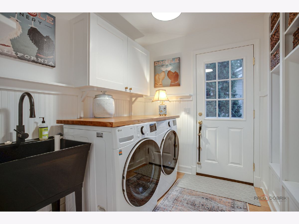
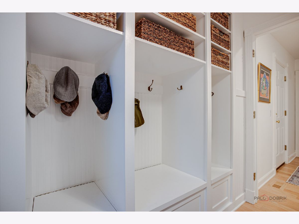
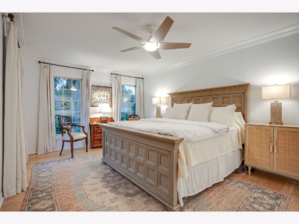
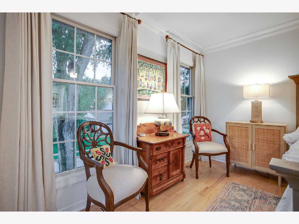
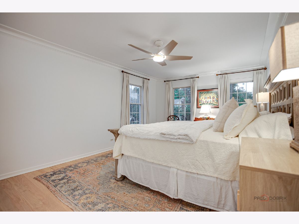
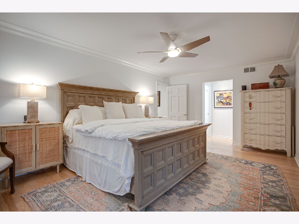
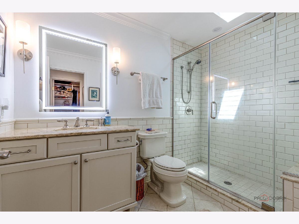
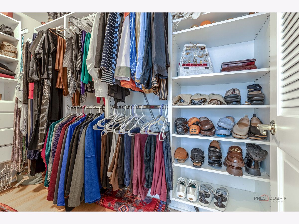
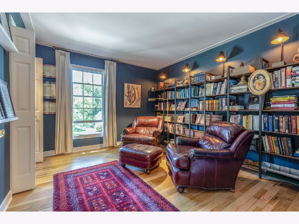
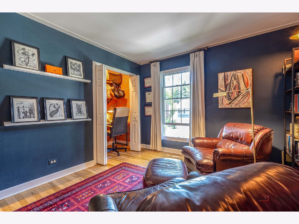
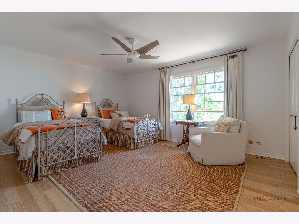
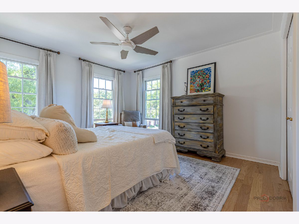
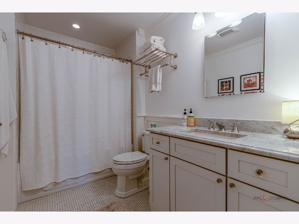
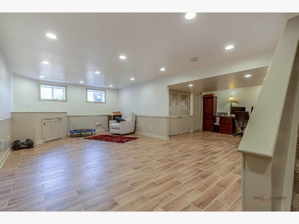
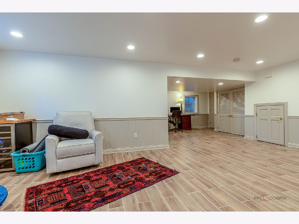
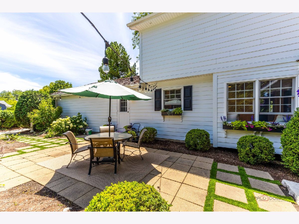
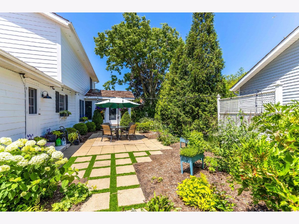
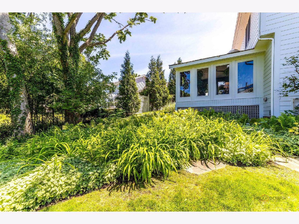
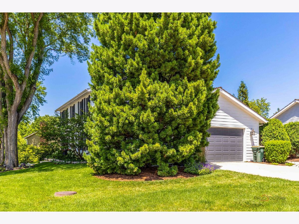
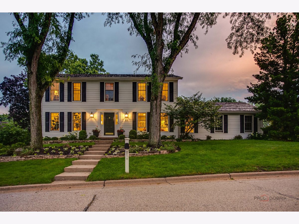
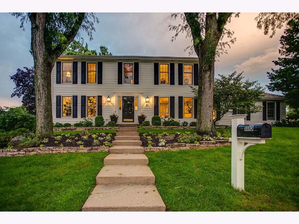
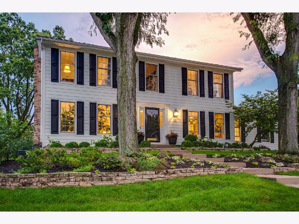
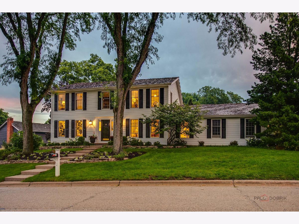
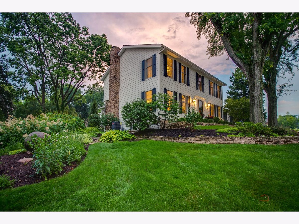
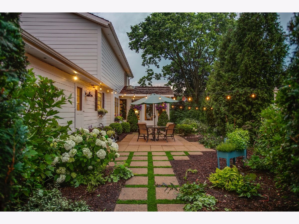
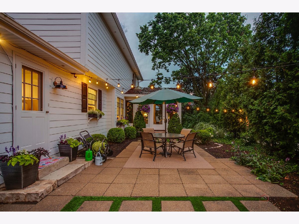
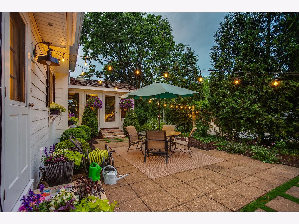
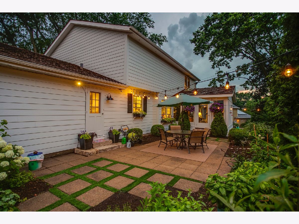
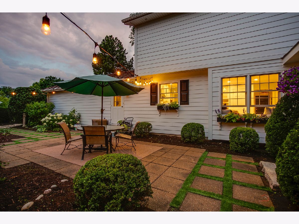
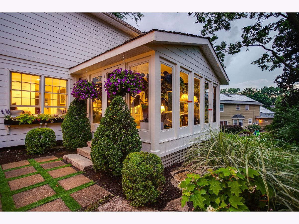
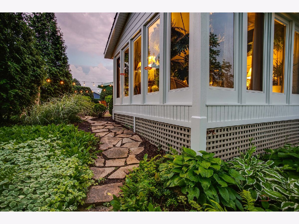
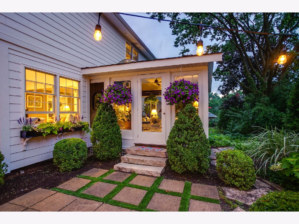
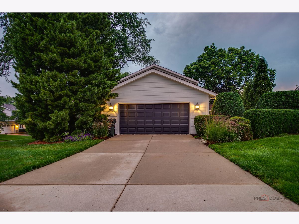
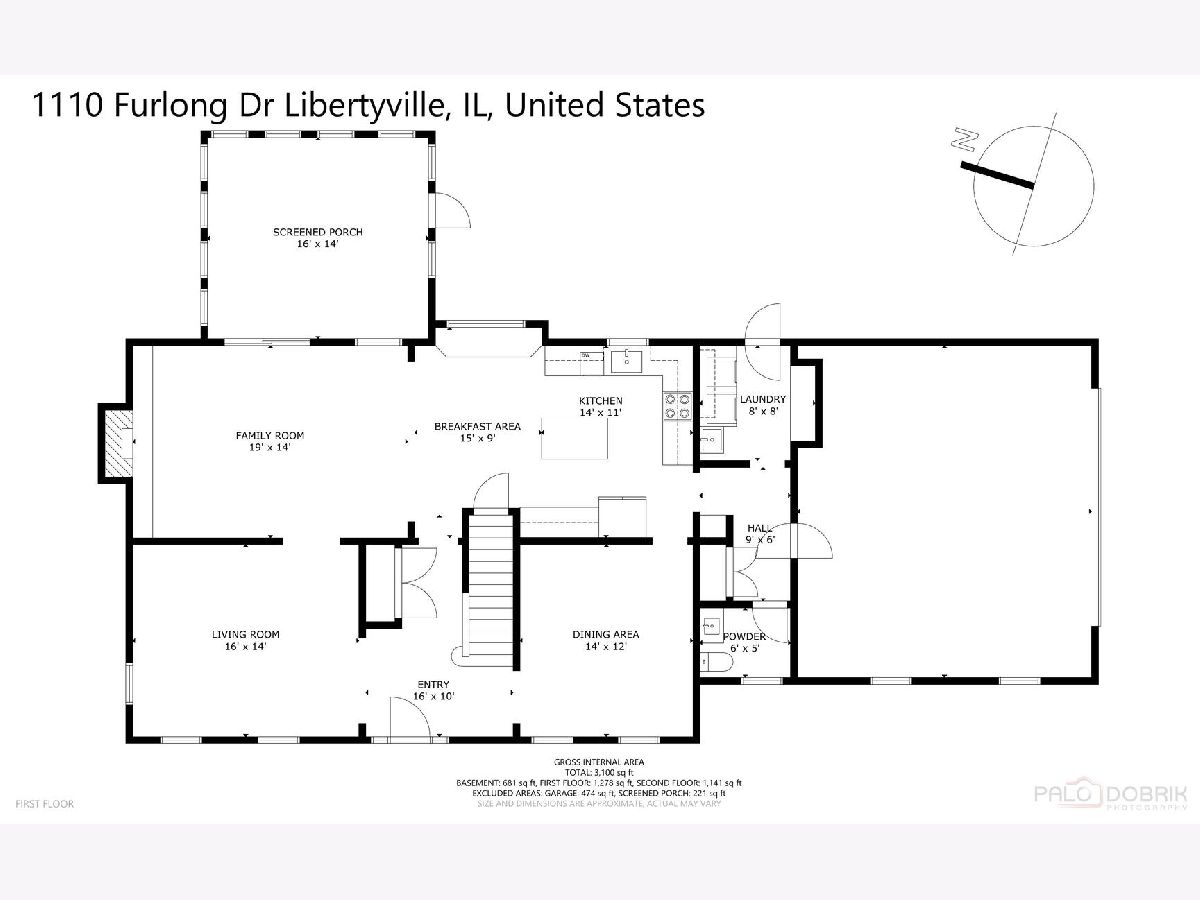
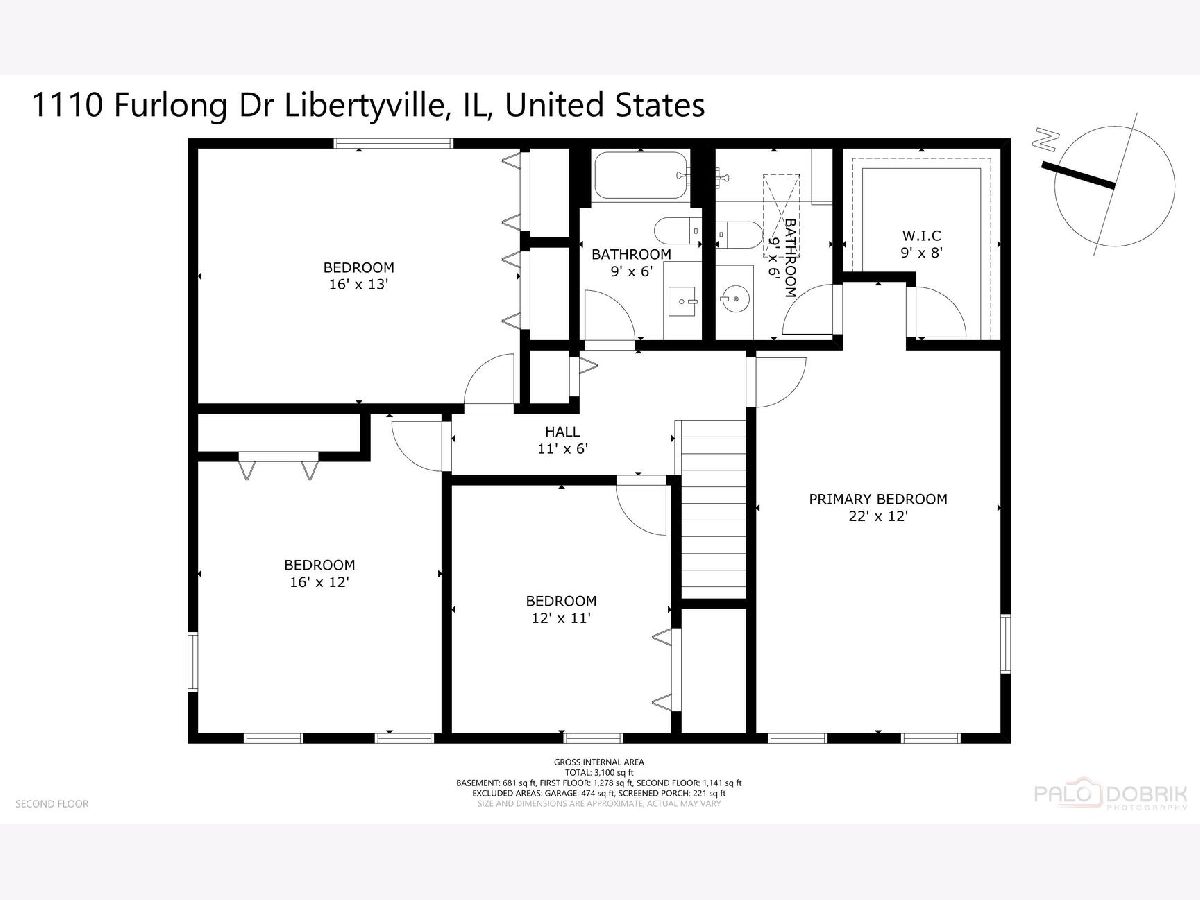
OVER $88,000 IN RECENT UPDATES & IMPROVEMENTS IN RED TOP FARMS! CHOICE ZONE HIGH SCHOOL DISTRICT | 4 BEDROOMS | 2.1 BATHS | FINISHED ENGLISH BASEMENT | THREE-SEASON SUNROOM | Offering the perfect blend of timeless character and today's most desired updates, this spacious home has been enhanced with NEW Hardie Board siding (2025), NEW furnace and A/C (2025), NEW water heater (2024), NEW sump pump with battery backup (2024), and NEW gorgeous white oak hardwood flooring (2023). Head inside to an inviting marble foyer that sets the tone for the impressive spaces beyond and is flanked by a formal living room and elegant dining room, accented by custom crown molding, providing the perfect backdrop for everything from holiday celebrations to intimate gatherings. At the heart of the home, the bright and stylish kitchen is sure to impress with white 42" cabinetry with crowned uppers, sleek black quartz countertops, subway tile backsplash, quality stainless steel appliances, and a center island with breakfast bar seating. Whether you're preparing meals, helping with homework, or entertaining guests, this space was designed to bring people together. The adjoining dining area features a large picture window and cozy sitting nook, creating the perfect spot to enjoy your morning coffee while taking in the warmth of the natural light. Completely open to the eating area, the family room invites relaxation with its dramatic wall-to-wall, floor-to-ceiling brick fireplace that serves as a stunning focal point. A sliding glass door leads to the three-season sunroom with screens and storm windows, extending your living space and offering the perfect setting to relax, entertain, or enjoy the changing seasons while remaining comfortably protected from the elements. Head outside into your own private oasis where beautifully landscaped grounds and your private patio create an enchanting English cottage garden feel. Mature plantings, colorful blooms, and inviting outdoor spaces provide the perfect backdrop for evenings, outdoor entertaining, or simply enjoying the beauty of the seasons. Head back inside where a thoughtfully designed laundry and mudroom with built-in lockers and ample storage helps keep everyday life organized, while a conveniently located half bath completes the main level. Upstairs, retreat to the spacious primary suite featuring a large walk-in closet with custom organizers and a private bath showcasing a subway tile shower and illuminated mirror. Three additional generously sized bedrooms and a second full bath provide plenty of space for family, guests, or a home office. The finished English basement expands your living space with a versatile recreation area ideal for movie nights, a playroom, fitness area, home office, craft room, or whatever fits your lifestyle. Outside, enjoy the convenience of a 2-car attached garage and an unbeatable location. Choice Zone enrollment for either Libertyville High School or Vernon Hills High School. Just minutes from The Libertyville Club offering tennis, fitness facilities, and summer camps, as well as vibrant downtown Libertyville with its award-winning restaurants, boutique shopping, seasonal festivals, and popular farmers market, plus you are close to the endless shopping, dining, and entertainment options throughout Vernon Hills.
Property Specifics
| Single Family | |
| — | |
| — | |
| 1977 | |
| — | |
| — | |
| — | |
| — | |
| No | |
| 0.26 |
| Lake | |
| Red Top | |
| 0 / Not Applicable | |
| — | |
| — | |
| — | |
| — | |
| — | |
| 12685692 | |
| 11282060060000 |
Nearby Schools
| NAME: | DISTRICT: | DISTANCE: | |
|---|---|---|---|
|
Grade School
Townline Elementary School |
73 | — | |
|
Middle School
Hawthorn Middle School North |
73 | Not in DB | |
|
High School
Libertyville High School |
128 | Not in DB | |
|
Alternate High School
Vernon Hills High School |
— | Not in DB | |
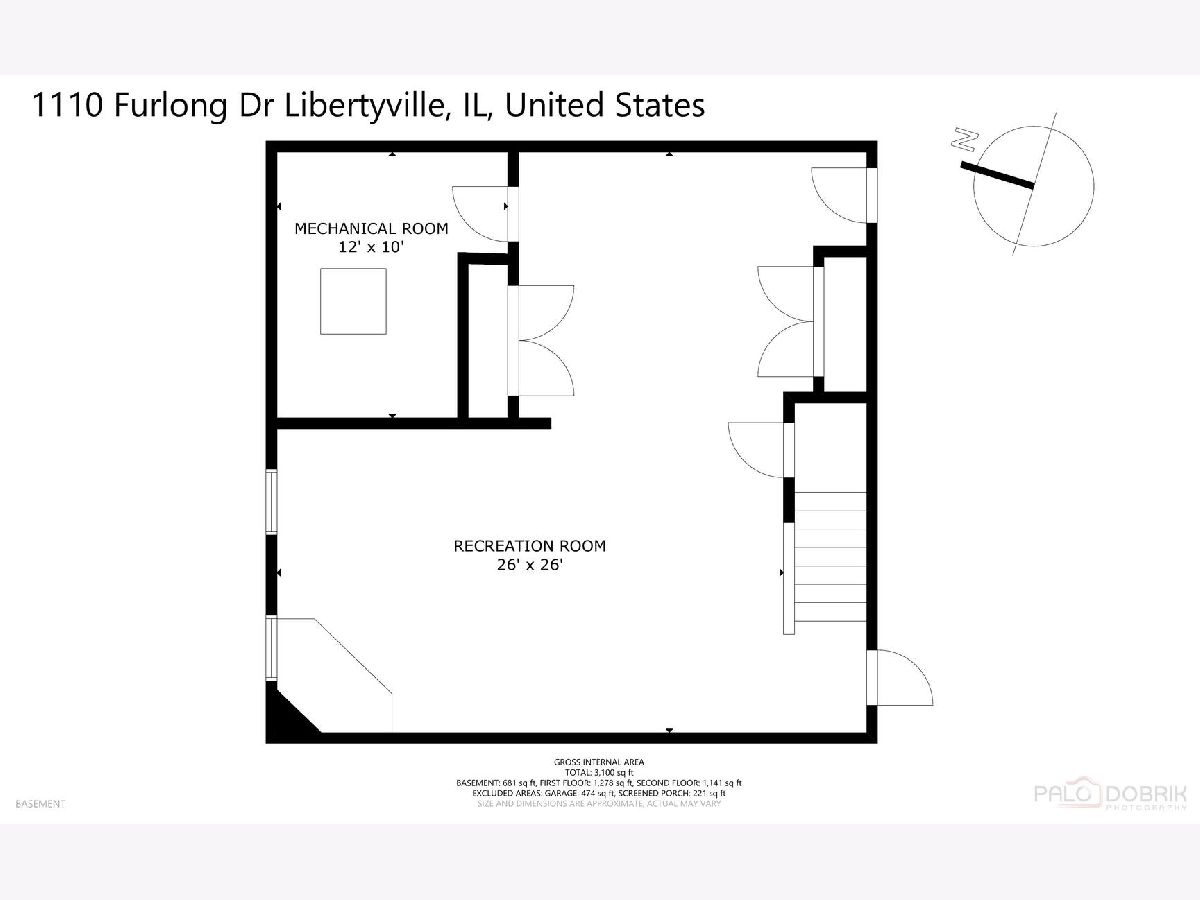
Room Specifics
Total Bedrooms: 4
Bedrooms Above Ground: 4
Bedrooms Below Ground: 0
Full Bathrooms: 3
Bathroom Amenities: —
Bathroom in Basement: 0
Rooms: —
Other Specifics
| 2 | |
| — | |
| — | |
| — | |
| — | |
| — | |
| — | |
| — | |
| 56x28x113x106x127 | |
| — | |
| — | |
| — | |
| — | |
| Not in DB | |
| — | |
| — | |
| — |
Contact Agent
Nearby Similar Homes



Nearby Sold Comparables


Contact Agent
Listing Provided By
RE/MAX Suburban
