

1111 Ash Drive, Mount Prospect, Illinois 60056


$555,999
|
Sold
|
|
| Status: | Closed |
| Sqft: | 2,108 |
| Cost/Sqft: | $251 |
| Beds: | 4 |
| Baths: | 3 |
| Year Built: | 1971 |
| Property Taxes: | $7,645 |
| Lot Size: | 0,20 |
Description
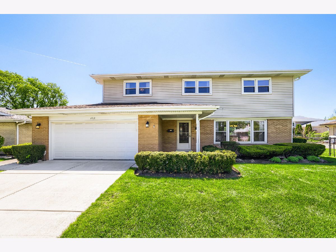
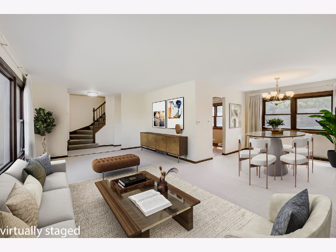
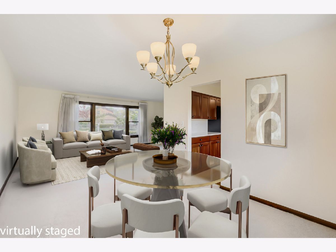
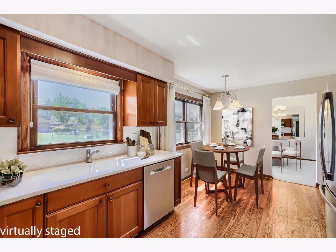
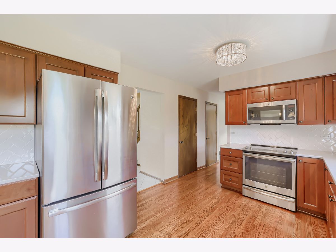
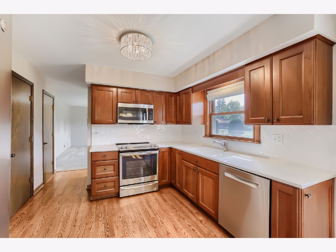
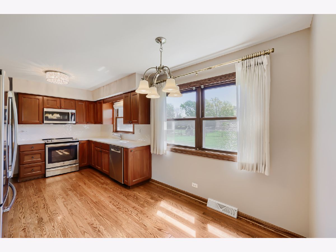
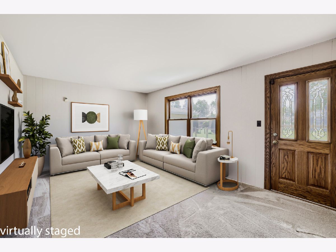
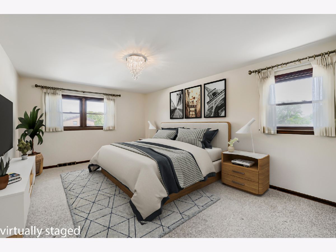
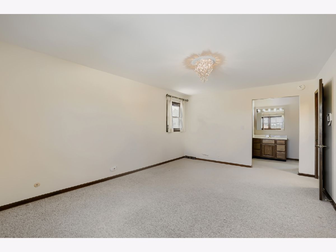
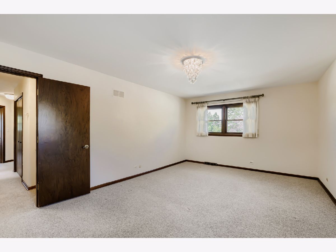
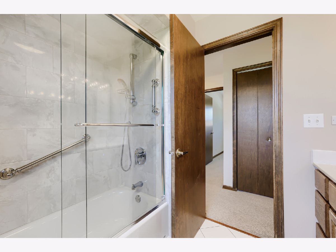
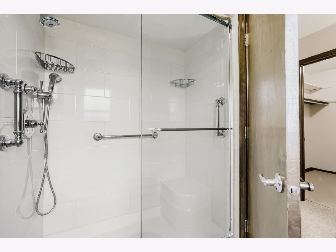
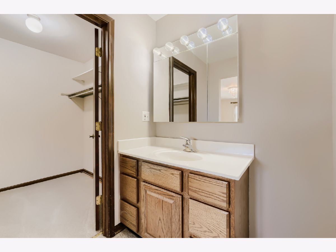
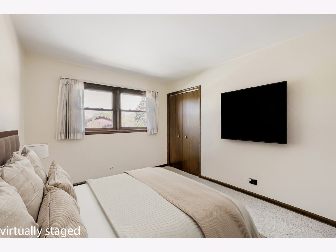
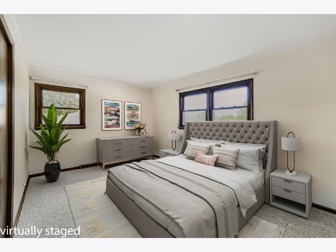
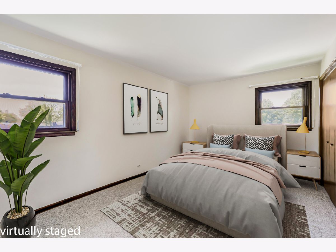
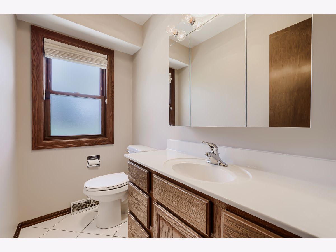
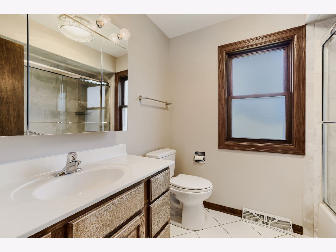
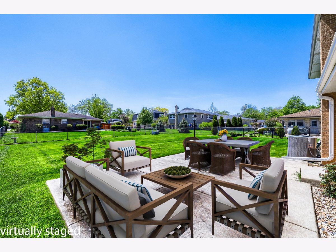
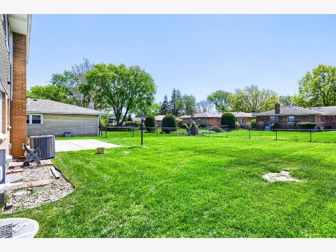
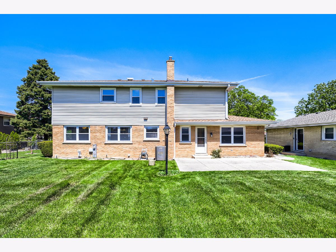
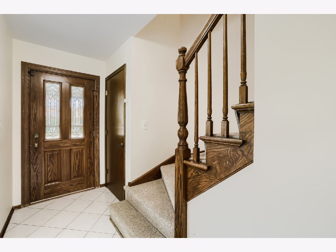
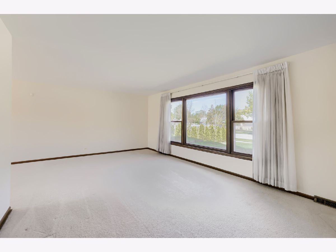
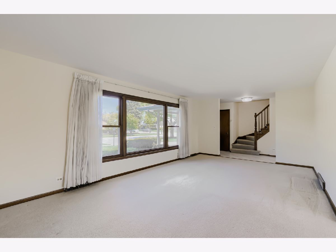
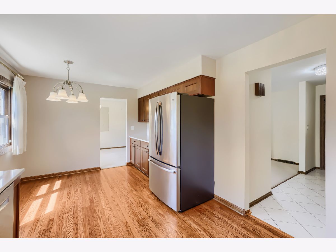
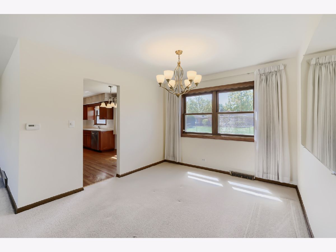
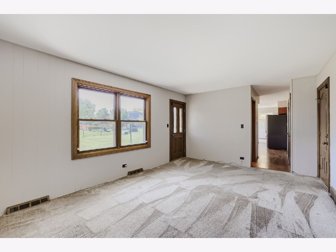
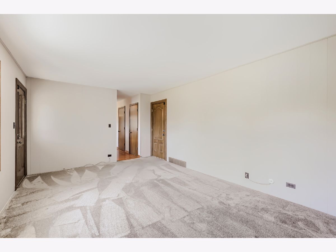
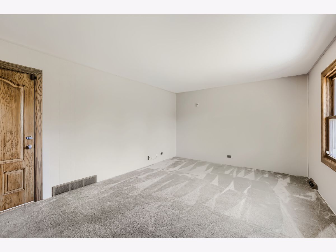
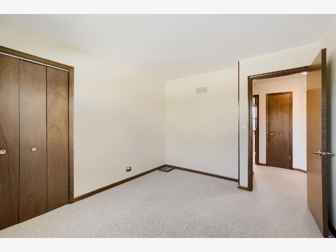
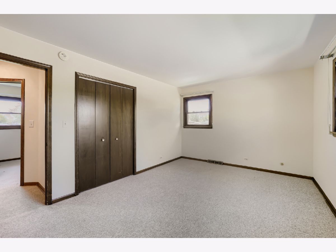
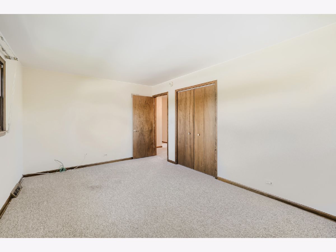
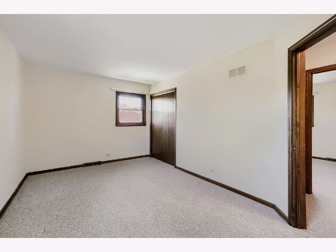
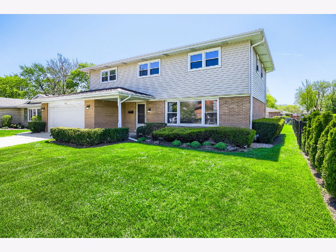
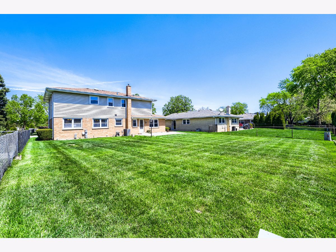
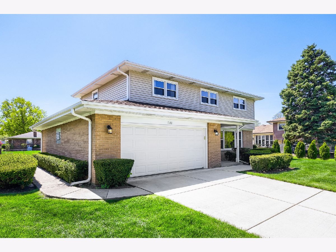
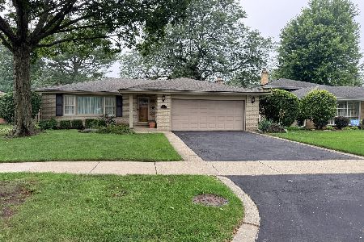
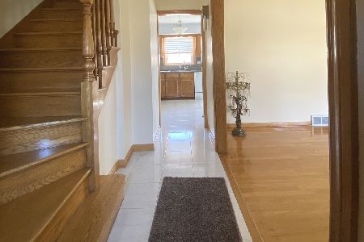
MULTIPLE OFFERS RECEIVED - HIGHEST & BEST DUE BY FRIDAY, MAY 8TH @ 5:00 PM | Beautiful, Classic 2-Story that is the Perfect Blend of Modern Updates and Quintessential Charm. Excellent Curb Appeal! Perfectly located in Highly Sought-after Windsor Estates neighborhood, known for Beautiful streets and a Community feel. This Meticulously Maintained 4 BR, 2.5 BA home offers an inviting layout and high-end finishes throughout. Gorgeous Recently Updated Eat-In Kitchen featuring Separate Eating Area, Stainless appliances, Quartz countertops, Elegant subway tile backsplash, Soft-close pull-out drawers, pantry closet and Rich Hardwood Flooring.The foyer includes an updated entry door. Large, light and bright Family Room W/Door leading to the patio and expansive yard. Secluded Master Suite W/Private Full Bath, Dressing Area and WIC! Enjoy the peace of mind that comes with Updated Windows T/O! Newer furnace (approx 2-3 years) and A/C (approx 2-3 years) systems. Beautiful Hardwood Floors under carpeting in the Living Room, Dining Room and under all of the newer carpeting on the upper level. The Full basement provides massive storage and is ready for your finishing touches (additional small crawlspace is cemented) Security system! Enjoy the beautiful and expansive yard and lot. Minutes to parks, train, tollway, shopping, etc. Make your dreams come true in this charming Mt. Prospect gem!
Property Specifics
| Single Family | |
| — | |
| — | |
| 1971 | |
| — | |
| — | |
| No | |
| 0.2 |
| Cook | |
| Windsor Estates | |
| 0 / Not Applicable | |
| — | |
| — | |
| — | |
| 12640472 | |
| 08143160060000 |
Nearby Schools
| NAME: | DISTRICT: | DISTANCE: | |
|---|---|---|---|
|
Grade School
Robert Frost Elementary School |
59 | — | |
|
Middle School
Friendship Junior High School |
59 | Not in DB | |
|
High School
Prospect High School |
214 | Not in DB | |
Room Specifics
Total Bedrooms: 4
Bedrooms Above Ground: 4
Bedrooms Below Ground: 0
Dimensions: —
Floor Type: —
Dimensions: —
Floor Type: —
Dimensions: —
Floor Type: —
Full Bathrooms: 3
Bathroom Amenities: —
Bathroom in Basement: 0
Rooms: —
Basement Description: —
Other Specifics
| 2 | |
| — | |
| — | |
| — | |
| — | |
| 65x134x65x134 | |
| — | |
| — | |
| — | |
| — | |
| Not in DB | |
| — | |
| — | |
| — | |
| — |
Contact Agent
Nearby Similar Homes


Nearby Sold Comparables

Contact Agent
Listing Provided By
RE/MAX Suburban
