

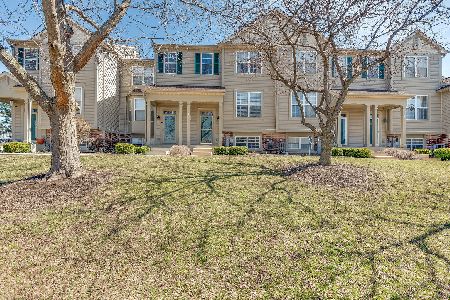
1111 Chadwick Drive, Grayslake, Illinois 60030
Subdivision > Cherry Creek
Sorry, we are updating photos, please update this page in 15 minutes
$114,900
|
Sold
|
|
| Status: | Closed |
| Sqft: | 1,236 |
| Cost/Sqft: | $93 |
| Beds: | 2 |
| Baths: | 2 |
| Year Built: | 2000 |
| Property Taxes: | $5,776 |
| Days On Market: | 4102 |
| Lot Size: | 0,00 |
Description
Bright, spacious and ready to move in! Upgraded cul-de-sac location with views of forest preserve. Newer wood laminate floors and carpeting throughout. Professionally painted throughout. Living room with bay window. Eat-in kitchen with sliders to balcony. Master Bedroom with walk-in closet. 2nd floor laundry with full size washer and dryer.Community clubhouse with gym. Grayslake Schools and close to Metra train and College of Lake County.
Property Specifics
| Condos/Townhomes | |
| 2 | |
| — | |
| 2000 | |
| None | |
| Vinyl Siding, Brick | |
| Asphalt | |
| — | |
| No | |
| — |
| Lake | |
| Cherry Creek | |
| 143 / Monthly | |
| Insurance, Clubhouse, Exercise Facilities, Exterior Maintenance, Lawn Care, Snow Removal | |
| Public | |
| Public Sewer | |
| Central Air | |
| Natural Gas, Forced Air | |
| 09010277 | |
| 06234060030000 |
Nearby Schools
| NAME: | DISTRICT: | DISTANCE: | |
|---|---|---|---|
|
Grade School
Woodview School |
46 | — | |
|
Middle School
Frederick School |
46 | Not in DB | |
|
High School
Grayslake Central High School |
127 | Not in DB | |
Property History
| DATE: | EVENT: | PRICE: | SOURCE: |
|---|---|---|---|
| 21 Jan, 2014 | Sold | $107,000 | MRED MLS |
| 20 Nov, 2013 | Under contract | $119,000 | MRED MLS |
| 22 Jul, 2013 | Listed for sale | $119,000 | MRED MLS |
| 8 Dec, 2015 | Sold | $114,900 | MRED MLS |
| 1 Nov, 2015 | Under contract | $114,900 | MRED MLS |
| — | Last price change | $119,000 | MRED MLS |
| 11 Aug, 2015 | Listed for sale | $125,000 | MRED MLS |
Sorry, we are updating photos, please update this page in 15 minutes
Room Specifics
All Bedroom Info:
Total Bedrooms: 2
Bedrooms Above Ground: 2
Bedrooms Below Ground: 0
Total Bedrooms: 2
Bedrooms Above Ground: 2
Bedrooms Below Ground: 0
Second Bedroom Info:
Dimensions: —
Location: —Dimensions: —
Floor Type: Carpet
Bathroom Info:
Full Bathrooms: 2
Partial Bathrooms: 1Full Bathrooms: 2
Bathroom Amenities: —
Bathroom in Basement: —
Dining Room Info:
Dimensions: —
Location: —Dimensions: —
Floor Type: Carpet
Kitchen Info:
Dimensions: —
Location: —Dimensions: —
Floor Type: Wood Laminate
Features: Eating Area-Table Space, Pantry-Closet
Living Room Info:
Dimensions: —
Location: —Dimensions: —
Floor Type: Carpet
Additional Rooms Info:
Rooms: No additional rooms
Basement: NoneRooms: No additional rooms
Other Specifics
| 2 | |
| Concrete Perimeter | |
| Garage | |
| — | |
| — | |
| — | |
| Balcony, Storms/Screens | |
| Common Grounds, Cul-De-Sac, Landscaped | |
| 20X77 | |
| — | |
| — | |
| Wood Laminate Floors, Second Floor Laundry, Laundry Hook-Up in Unit, Storage | |
| Range, Dishwasher, Refrigerator, Washer, Dryer, Disposal | |
| Not in DB | |
| — | |
| — | |
| — |
Tax History
| Year | Property Taxes |
|---|---|
| 2014 | $4,658 |
| 2015 | $5,776 |
Contact Agent
Nearby Similar Homes
961 Ellsworth Drive, Grayslake, Illinois 60030
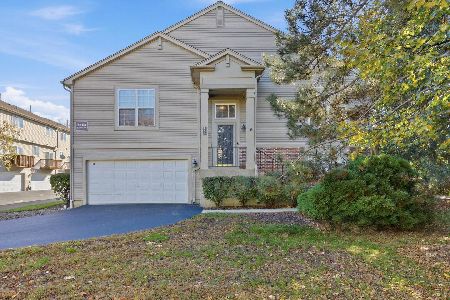
For Sale
$285,000
2 beds / 2.0 baths / 1,830 ft2
Condos/Townhomes / Built: 2002
12
1071 Ellsworth Drive, Grayslake, Illinois 60030

For Sale
$290,000
2 beds / 2.1 baths / 1,551 ft2
Condos/Townhomes / Built: 1999
16
1107 Manchester Circle, Grayslake, Illinois 60030
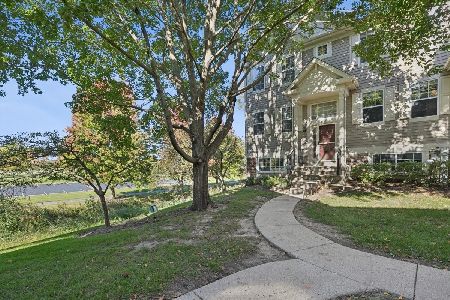
For Sale
$280,000
2 beds / 2.1 baths / 1,542 ft2
Condos/Townhomes / Built: 1994
19
567 Shakespeare Drive, Grayslake, Illinois 60030

For Sale
$315,000
3 beds / 2.1 baths / 1,880 ft2
Condos/Townhomes / Built: 2000
13
632 Dove Court, Grayslake, Illinois 60030
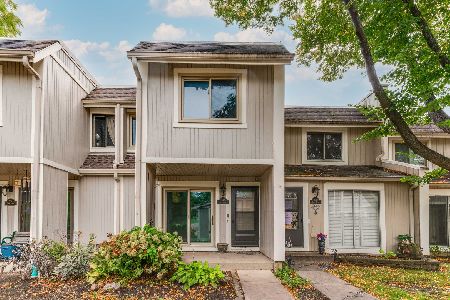
For Sale
$234,900
3 beds / 1.1 baths / 1,876 ft2
Condos/Townhomes / Built: 1973
15
713 Crossland Drive, Grayslake, Illinois 60030
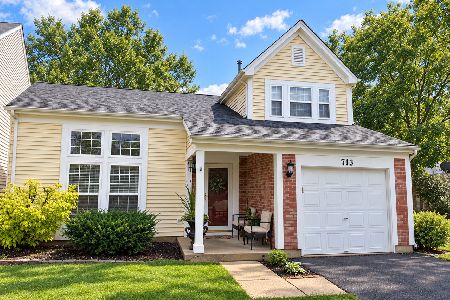
For Sale
$354,900
3 beds / 2.1 baths / 1,750 ft2
Condos/Townhomes / Built: 1994
39
Nearby Sold Comparables
1111 Chadwick Drive, Grayslake, Illinois 60030

Sold
$119,000
2 beds / 1.1 baths / 1,236 ft2
Condos/Townhomes / Built: 2000
4852
1113 Chadwick Drive, Grayslake, Illinois 60030
Sold
$144,900
3 beds / 2.1 baths / 1,448 ft2
Condos/Townhomes / Built: 2000
4100
1109 Chadwick Drive, Grayslake, Illinois 60030
Sold
$144,500
2 beds / 2.1 baths / 1,550 ft2
Condos/Townhomes / Built: 2000
3732
1109 Chadwick Drive, Grayslake, Illinois 60030
Sold
$214,900
2 beds / 2.1 baths / 1,531 ft2
Condos/Townhomes / Built: 2000
1678
1109 Chadwick Drive, Grayslake, Illinois 60030
Sold
$163,000
2 beds / 2.1 baths / 1,531 ft2
Condos/Townhomes / Built: 2000
2653
Contact Agent
Listing Provided By
RE/MAX Showcase
