

1111 Chatham Drive, Palatine, Illinois 60067


$532,500
|
Sold
|
|
| Status: | Closed |
| Sqft: | 2,252 |
| Cost/Sqft: | $244 |
| Beds: | 4 |
| Baths: | 3 |
| Year Built: | 1977 |
| Property Taxes: | $11,190 |
| Days On Market: | 2138 |
| Lot Size: | 0,34 |
Description
Beautiful and spacious 4-bedroom colonial home in the highly desirable Whytecliffe neighborhood. Situated on a pristine manicured and landscaped 1/3 acre lot with a private backyard. This meticulously maintained home includes hardwood flooring, gorgeously renovated kitchen, white cabinets, a farm sink and soap stone counters complete with a paneled refrigerator and dishwasher. The laundry/mudroom is complete with lockers for easy storage from the garage entrance into the home. The outdoor oasis has a paver patio and two outdoor sheds, one outfitted with Adler Estate windows. This home feeds into top-rated Hunting Ridge, Plum Grove and Fremd High School! Come and take a look. This one won't last!
Property Specifics
| Single Family | |
| — | |
| Colonial | |
| 1977 | |
| Partial | |
| Vinyl Siding | |
| Asphalt | |
| — | |
| No | |
| 0.34 |
| Cook | |
| — | |
| — / Not Applicable | |
| None | |
| Lake Michigan | |
| Public Sewer | |
| Central Air | |
| Natural Gas | |
| 10964908 | |
| 02214050250000 |
Nearby Schools
| NAME: | DISTRICT: | DISTANCE: | |
|---|---|---|---|
|
Grade School
Hunting Ridge Elementary School |
15 | — | |
|
Middle School
Plum Grove Junior High School |
15 | Not in DB | |
|
High School
Wm Fremd High School |
211 | Not in DB | |
Property History
| DATE: | EVENT: | PRICE: | SOURCE: |
|---|---|---|---|
| 12 Mar, 2021 | Sold | $532,500 | MRED MLS |
| 13 Jan, 2021 | Under contract | $550,000 | MRED MLS |
| 7 Jan, 2021 | Listed for sale | $550,000 | MRED MLS |


Room Specifics
All Bedroom Info:
Total Bedrooms: 4
Bedrooms Above Ground: 4
Bedrooms Below Ground: 0
Total Bedrooms: 4
Bedrooms Above Ground: 4
Bedrooms Below Ground: 0
Second Bedroom Info:
Dimensions: —
Location: —Dimensions: —
Floor Type: Carpet
Third Bedroom Info:
Dimensions: —
Location: —Dimensions: —
Floor Type: Carpet
Fourth Bedroom Info:
Dimensions: —
Location: —Dimensions: —
Floor Type: Carpet
Bathroom Info:
Full Bathrooms: 3
Partial Bathrooms: 1Full Bathrooms: 3
Bathroom Amenities: Double Sink
Bathroom in Basement: 0
Dining Room Info:
Dimensions: —
Location: —Dimensions: —
Floor Type: Hardwood
Kitchen Info:
Dimensions: —
Location: —Dimensions: —
Floor Type: Hardwood
Features: Eating Area-Table Space, Pantry-Closet, Custom Cabinetry, SolidSurfaceCounter, Updated Kitchen
Living Room Info:
Dimensions: —
Location: —Dimensions: —
Floor Type: Carpet
Family Room Info:
Dimensions: —
Location: —Dimensions: —
Floor Type: Hardwood
Additional Rooms Info:
Rooms: No additional rooms
Basement: PartialRooms: No additional rooms
Other Specifics
| 2 | |
| Concrete Perimeter | |
| Garage | |
| — | |
| — | |
| — | |
| Patio, Brick Paver Patio, Invisible Fence | |
| Mature Trees | |
| 100X150 | |
| — | |
| Full | |
| Hardwood Floors, First Floor Laundry, Built-in Features, Walk-In Closet(s), Some Window Treatmnt | |
| Range, Microwave, Dishwasher, Refrigerator, Washer, Dryer, Disposal, Stainless Steel Appliance(s) | |
| Not in DB | |
| — | |
| — | |
| — |
Tax History
| Year | Property Taxes |
|---|---|
| 2021 | $11,190 |
Contact Agent
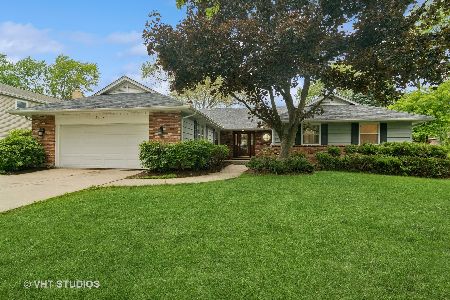
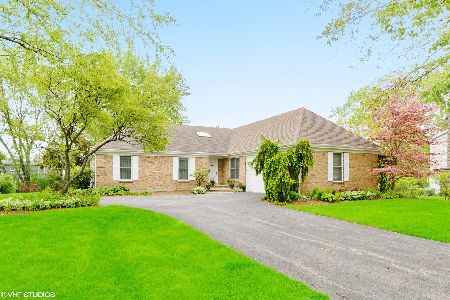
Nearby Similar Homes
1355 Borders Drive, Palatine, Illinois 60067

For Sale
$650,000
3 beds / 2.0 baths / 2,176 ft2
Single Family / Built: 1972
9
1303 Crooked Willow Lane, Palatine, Illinois 60067

For Sale
$625,000
4 beds / 2.1 baths / 2,453 ft2
Single Family / Built: 1974
66
Nearby Sold Comparables

Contact Agent
Listing Provided By
Compass
