

1111 Northeast Shore Drive, Mchenry, Illinois 60051
Subdivision > Villa Vaupell
Sorry, we are updating photos, please update this page in 15 minutes
$175,000
|
Sold
|
|
| Status: | Closed |
| Sqft: | 2,130 |
| Cost/Sqft: | $94 |
| Beds: | 2 |
| Baths: | 3 |
| Year Built: | 2003 |
| Property Taxes: | $8,343 |
| Days On Market: | 5467 |
| Lot Size: | 0,35 |
Description
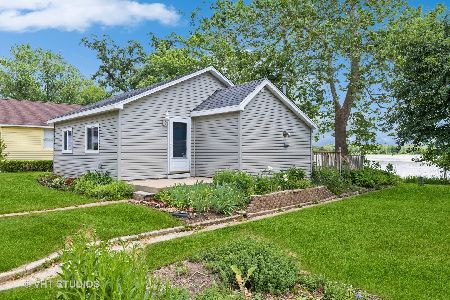
LAKEFRONT LIVING AT ITS BEST ON GRISWOLD LAKE! RECENTLY RENOVATED HOME WITH SPECTACULAR GREAT RM W/FIREPLACE, GOURMET KITCHEN WITH CUSTOM CABINETRY & CORIAN, MASTER SUITE & OFFICE BOTH OVERLOOK LAKE, A SPACIOUS 2ND BR, EXQUISITE VIEWS! EXPANSION POSSIBILITES GOING UP OVER LARGE HEATED 3 CR GARAGE. SUCCESSFUL SHORT SALE TEAM IN PLACE. PROPERTY SOLD "AS-IS".
Property Specifics
| Single Family | |
| — | |
| Other | |
| 2003 | |
| Partial | |
| Vinyl Siding | |
| Asphalt | |
| CUSTOM | |
| Yes | |
| 0.35 |
| Mc Henry | |
| Villa Vaupell | |
| 200 / Annual | |
| Other | |
| Private Well | |
| Septic-Private | |
| Central Air | |
| Natural Gas, Forced Air | |
| 07943787 | |
| 1518429030 |
Property History
| DATE: | EVENT: | PRICE: | SOURCE: |
|---|---|---|---|
| 26 Oct, 2012 | Sold | $175,000 | MRED MLS |
| 18 Jul, 2012 | Under contract | $200,000 | MRED MLS |
| — | Last price change | $215,000 | MRED MLS |
| 13 Nov, 2011 | Listed for sale | $215,000 | MRED MLS |
| 27 Apr, 2018 | Sold | $300,000 | MRED MLS |
| 20 Mar, 2018 | Under contract | $299,900 | MRED MLS |
| 15 Mar, 2018 | Listed for sale | $299,900 | MRED MLS |
Sorry, we are updating photos, please update this page in 15 minutes
Room Specifics
All Bedroom Info:
Total Bedrooms: 2
Bedrooms Above Ground: 2
Bedrooms Below Ground: 0
Total Bedrooms: 2
Bedrooms Above Ground: 2
Bedrooms Below Ground: 0
Second Bedroom Info:
Dimensions: —
Location: —Dimensions: —
Floor Type: Carpet
Bathroom Info:
Full Bathrooms: 3
Partial Bathrooms: 2Full Bathrooms: 3
Bathroom Amenities: —
Bathroom in Basement: 0
Dining Room Info:
Dimensions: —
Location: —Dimensions: —
Floor Type: Wood Laminate
Kitchen Info:
Dimensions: —
Location: —Dimensions: —
Floor Type: Wood Laminate
Features: Eating Area-Breakfast Bar, Eating Area-Table Space
Living Room Info:
Dimensions: —
Location: —Dimensions: —
Floor Type: Wood Laminate
Additional Rooms Info:
Rooms: Office
Basement: PartialRooms: Office
Other Specifics
| 3 | |
| Concrete Perimeter | |
| Garage | |
| — | |
| — | |
| — | |
| Brick Paver Patio | |
| Lake Front, Park Adjacent, Water Rights, Water View | |
| 110 X 116 (APPROX) | |
| — | |
| Full | |
| Vaulted/Cathedral Ceilings, Skylight(s), Wood Laminate Floors, First Floor Bedroom, First Floor Laundry, First Floor Full Bath | |
| Range, Microwave, Dishwasher | |
| Not in DB | |
| Water Rights, Street Paved | |
| — | |
| Wood Burning, Gas Starter |
Tax History
| Year | Property Taxes |
|---|---|
| 2012 | $8,343 |
| 2018 | $10,319 |
Contact Agent
Nearby Similar Homes
827 Northeast Shore Drive, Mchenry, Illinois 60051
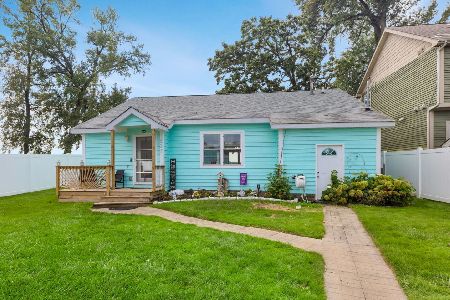
For Sale
$459,000
2 beds / 1.0 baths / 1,083 ft2
Single Family / Built: —
11
2408 Driftwood Drive, Holiday Hills, Illinois 60051
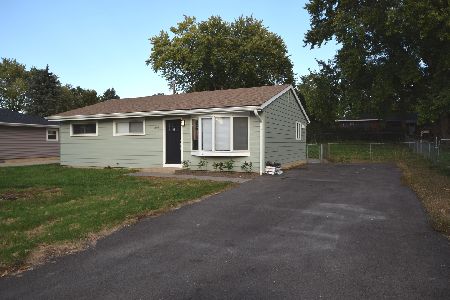
For Sale
$347,777
3 beds / 1.0 baths / 1,040 ft2
Single Family / Built: 1967
19
1502 Sunset Drive, Holiday Hills, Illinois 60051
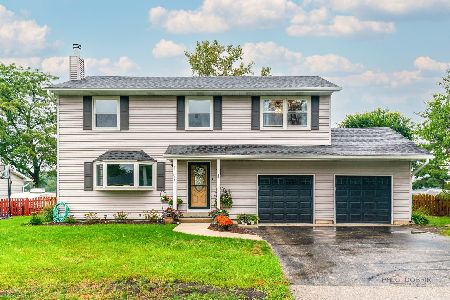
For Sale
$359,900
4 beds / 2.1 baths / 2,384 ft2
Single Family / Built: 1977
31
Nearby Sold Comparables
1111 Northeast Shore Drive, Mchenry, Illinois 60051

Sold
$299,900
2 beds / 1.2 baths / 2,130 ft2
Single Family / Built: 2003
3153
1110 Northeast Shore Drive, Mchenry, Illinois 60051
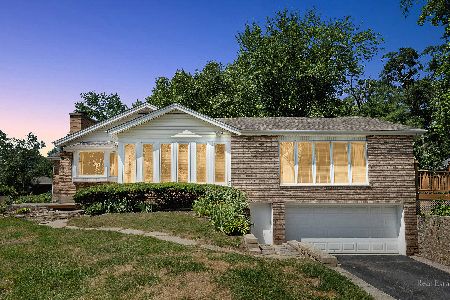
Sold
$315,000
4 beds / 2.0 baths / 2,500 ft2
Single Family / Built: 1940
1572
1104 Northeast Shore Drive, Mchenry, Illinois 60051
Sold
$79,950
4 beds / 1.1 baths / 0 ft2
Single Family / Built: 1945
6551
2512 Michael Court, Mchenry, Illinois 60051
Sold
$60,000
3 beds / 2.0 baths / 1,512 ft2
Single Family / Built: 1930
4561
Contact Agent
Listing Provided By
Berkshire Hathaway HomeServices KoenigRubloff
