

1112 Alder Lane, Mount Prospect, Illinois 60056
Sorry, we are updating photos, please update this page in 15 minutes
$340,000
|
Sold
|
|
| Status: | Closed |
| Sqft: | 2,200 |
| Cost/Sqft: | $155 |
| Beds: | 3 |
| Baths: | 3 |
| Year Built: | 1964 |
| Property Taxes: | $0 |
| Days On Market: | 3802 |
| Lot Size: | 0,22 |
Description
**SO MUCH ROOM**LARGE LIVING ROOM. DINING ROOM**UPDATED KITCHEN WITH LARGE EATING AREA**4 BEDROOM, 2.1 BATH, FINISHED SUB-BASEMENT**NEWER WINDOWS, ROOF, SIDING, CARPET**CLOSE TO ELEMENTARY**HERSEY HIGH**LOTS OF ENTERTAINMENT AREAS, AND STORAGE**4TH BEDROOM IN LOWER AREA ** ALL APPLIANCES**SLIDER FROM FAMILY ROOM OPENS TO PATIO, FENCED YARD AND MATURE LANDSCAPING**VERY NICE NEIGHBORHOOD**HOME WARRANTY**
Property Specifics
| Single Family | |
| — | |
| Traditional | |
| 1964 | |
| Partial | |
| Vinyl Siding, Brick | |
| Asphalt | |
| — | |
| No | |
| 0.22 |
| Cook | |
| — | |
| 0 / Not Applicable | |
| None | |
| Lake Michigan | |
| Public Sewer | |
| Central Air | |
| Natural Gas, Forced Air | |
| 09246766 | |
| 03263160070000 |
Nearby Schools
| NAME: | DISTRICT: | DISTANCE: | |
|---|---|---|---|
|
Grade School
Euclid Elementary School |
26 | — | |
|
Middle School
River Trails Middle School |
26 | Not in DB | |
|
High School
John Hersey High School |
214 | Not in DB | |
Property History
| DATE: | EVENT: | PRICE: | SOURCE: |
|---|---|---|---|
| 6 Jul, 2016 | Sold | $340,000 | MRED MLS |
| 7 Jun, 2016 | Under contract | $339,900 | MRED MLS |
| 3 Jun, 2016 | Listed for sale | $339,900 | MRED MLS |
Sorry, we are updating photos, please update this page in 15 minutes
Room Specifics
All Bedroom Info:
Total Bedrooms: 4
Bedrooms Above Ground: 3
Bedrooms Below Ground: 1
Total Bedrooms: 4
Bedrooms Above Ground: 3
Bedrooms Below Ground: 1
Second Bedroom Info:
Dimensions: —
Location: —Dimensions: —
Floor Type: Carpet
Third Bedroom Info:
Dimensions: —
Location: —Dimensions: —
Floor Type: Carpet
Fourth Bedroom Info:
Dimensions: —
Location: —Dimensions: —
Floor Type: Carpet
Bathroom Info:
Full Bathrooms: 3
Partial Bathrooms: 1Full Bathrooms: 3
Bathroom Amenities: —
Bathroom in Basement: 0
Dining Room Info:
Dimensions: —
Location: —Dimensions: —
Floor Type: Carpet
Kitchen Info:
Dimensions: —
Location: —Dimensions: —
Floor Type: Wood Laminate
Features: Eating Area-Table Space
Laundry Room Info:
Dimensions: —
Location: —Dimensions: —
Floor Type: Ceramic Tile
Living Room Info:
Dimensions: —
Location: —Dimensions: —
Floor Type: Carpet
Family Room Info:
Dimensions: —
Location: —Dimensions: —
Floor Type: Carpet
Additional Rooms Info:
Rooms: No additional rooms
Basement: PartialRooms: No additional rooms
Other Specifics
| 2 | |
| — | |
| Garage | |
| — | |
| — | |
| — | |
| Deck | |
| Fenced Yard | |
| 70X135 | |
| — | |
| Full | |
| Wood Laminate Floors | |
| Range, Dishwasher, Refrigerator, Washer, Dryer | |
| Not in DB | |
| Sidewalks, Street Lights, Street Paved | |
| — | |
| Wood Burning |
Tax History
| Year | Property Taxes |
|---|
Contact Agent
Nearby Similar Homes
1302 Greenwood Drive, Mount Prospect, Illinois 60056

For Sale
$735,000
4 beds / 2.1 baths / 2,313 ft2
Single Family / Built: 1963
10
801 Greenwood Drive, Mount Prospect, Illinois 60056

For Sale
$475,000
3 beds / 2.0 baths / 1,156 ft2
Single Family / Built: 1961
10
700 Elderberry Lane, Mount Prospect, Illinois 60056

For Sale
$405,000
3 beds / 1.1 baths / 1,161 ft2
Single Family / Built: 1961
36
Nearby Sold Comparables
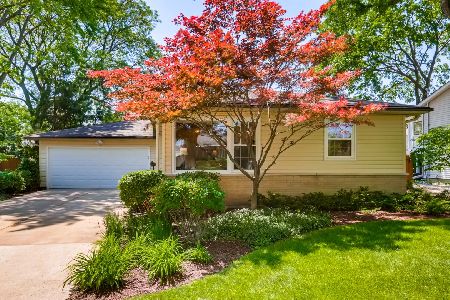
1111 Alder Lane, Mount Prospect, Illinois 60056

Sold
$359,900
3 beds / 2.1 baths / 1,235 ft2
Single Family / Built: 1963
6529
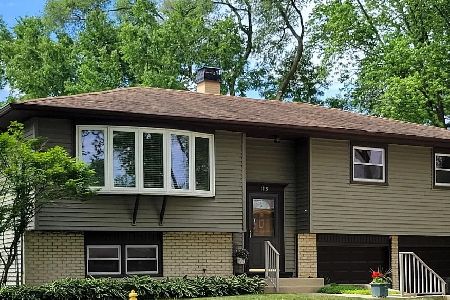
1116 Barberry Lane, Mount Prospect, Illinois 60056
Sold
$316,900
3 beds / 2.1 baths / 1,235 ft2
Single Family / Built: 1963
2564
Contact Agent
Listing Provided By
Keller Williams Platinum Partners
