

1115 Alder Lane, Mount Prospect, Illinois 60056
Subdivision > Brickman Manor


$305,000
|
Sold
|
|
| Status: | Closed |
| Sqft: | 1,200 |
| Cost/Sqft: | $266 |
| Beds: | 3 |
| Baths: | 3 |
| Year Built: | 1968 |
| Property Taxes: | $5,125 |
| Days On Market: | 1891 |
| Lot Size: | 0,16 |
Description
Location plus! You'll want to see this 3 bedroom, 2 and a half bath, raised ranch. A classic suburban neighborhood with wide streets and beautiful trees. You'll have John Hersey High School, River Trails Middle School, Euclid Elementary School, Randhurst Village, Rob Roy Golf Course, Woodland Trails outdoor swimming pool, and the Amtrak train station to Chicago within minutes of your home. Large lot with a fenced yard. Plenty of closet space, including a generous linen closet, and a walk-in pantry in the basement. New siding (2016) and a fresh neutral paint job upstairs and in the basement (2021).
Property Specifics
| Single Family | |
| — | |
| Step Ranch | |
| 1968 | |
| Partial | |
| Vinyl Siding, Brick | |
| Asphalt | |
| — | |
| No | |
| 0.16 |
| Cook | |
| Brickman Manor | |
| — / Not Applicable | |
| None | |
| Lake Michigan | |
| Public Sewer | |
| Central Air | |
| Natural Gas, Forced Air | |
| 11202442 | |
| 03263170100000 |
Property History
| DATE: | EVENT: | PRICE: | SOURCE: |
|---|---|---|---|
| 5 Nov, 2021 | Sold | $305,000 | MRED MLS |
| 4 Oct, 2021 | Under contract | $319,000 | MRED MLS |
| — | Last price change | $329,000 | MRED MLS |
| 27 Aug, 2021 | Listed for sale | $329,000 | MRED MLS |


Room Specifics
All Bedroom Info:
Total Bedrooms: 3
Bedrooms Above Ground: 3
Bedrooms Below Ground: 0
Total Bedrooms: 3
Bedrooms Above Ground: 3
Bedrooms Below Ground: 0
Second Bedroom Info:
Dimensions: —
Location: —Dimensions: —
Floor Type: Hardwood
Third Bedroom Info:
Dimensions: —
Location: —Dimensions: —
Floor Type: Hardwood
Bathroom Info:
Full Bathrooms: 3
Partial Bathrooms: 1Full Bathrooms: 3
Bathroom Amenities: —
Bathroom in Basement: 1
Dining Room Info:
Dimensions: —
Location: —Dimensions: —
Floor Type: Hardwood
Kitchen Info:
Dimensions: —
Location: —Dimensions: —
Floor Type: Vinyl
Features: Eating Area-Table Space
Laundry Room Info:
Dimensions: —
Location: —Dimensions: —
Floor Type: Vinyl
Living Room Info:
Dimensions: —
Location: —Dimensions: —
Floor Type: Hardwood
Family Room Info:
Dimensions: —
Location: —Dimensions: —
Floor Type: Vinyl
Additional Rooms Info:
Rooms: No additional rooms
Basement: PartialRooms: No additional rooms
Other Specifics
| 2 | |
| Concrete Perimeter | |
| Garage | |
| — | |
| — | |
| — | |
| Balcony, Deck, Dog Run, Storms/Screens | |
| — | |
| 87 X 28 X 68 X 95 X 100 | |
| Unfinished | |
| Full | |
| Hardwood Floors | |
| Range, Microwave, Dishwasher, Refrigerator, Washer, Dryer | |
| Not in DB | |
| Park, Curbs, Sidewalks, Street Lights, Street Paved | |
| — | |
| — |
Tax History
| Year | Property Taxes |
|---|---|
| 2021 | $5,125 |
Contact Agent
Nearby Similar Homes
1302 Greenwood Drive, Mount Prospect, Illinois 60056

For Sale
$735,000
4 beds / 2.1 baths / 2,313 ft2
Single Family / Built: 1963
10
801 Greenwood Drive, Mount Prospect, Illinois 60056

For Sale
$475,000
3 beds / 2.0 baths / 1,156 ft2
Single Family / Built: 1961
10
700 Elderberry Lane, Mount Prospect, Illinois 60056

For Sale
$405,000
3 beds / 1.1 baths / 1,161 ft2
Single Family / Built: 1961
36
Nearby Sold Comparables
1116 Barberry Lane, Mount Prospect, Illinois 60056

Sold
$316,900
3 beds / 2.1 baths / 1,235 ft2
Single Family / Built: 1963
2564
1111 Alder Lane, Mount Prospect, Illinois 60056
Sold
$359,900
3 beds / 2.1 baths / 1,235 ft2
Single Family / Built: 1963
6529
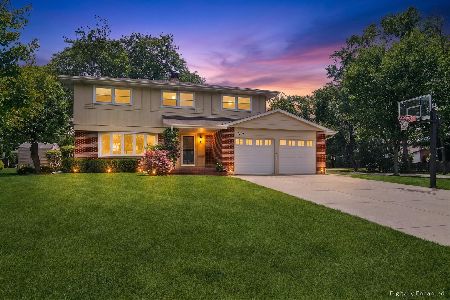
1112 Alder Lane, Mount Prospect, Illinois 60056
Sold
$339,900
3 beds / 2.1 baths / 2,200 ft2
Single Family / Built: 1964
3802
1120 Alder Lane, Mount Prospect, Illinois 60056
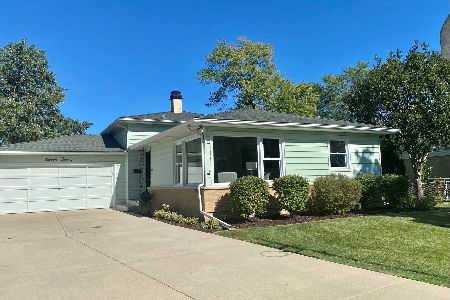
Sold
$399,000
3 beds / 2.1 baths / 1,829 ft2
Single Family / Built: 1964
1856
Contact Agent
Listing Provided By
Gateway Realty LLC
