

1112 Lorraine Avenue, Waukegan, Illinois 60085
Sorry, we are updating photos, please update this page in 15 minutes
$72,000
|
Sold
|
|
| Status: | Closed |
| Sqft: | 1,136 |
| Cost/Sqft: | $79 |
| Beds: | 4 |
| Baths: | 3 |
| Year Built: | 1956 |
| Property Taxes: | $1,977 |
| Days On Market: | 4416 |
| Lot Size: | 0,00 |
Description
Brick Four Bedroom Cape Cod Home. Bright eat in kitchen with wood cabinets and ceramic flooring. Stove, refrigerator and dishwasher stay. Spacious Living room with brick wood burning fireplace. Finished basement has Rec Room with wet bar, utility room and lots of storage space. Attached one car garage and additional one car garage in back. central air & security system. Easy to show.
Property Specifics
| Single Family | |
| — | |
| Cape Cod | |
| 1956 | |
| Full | |
| Brick | |
| Asphalt | |
| — | |
| No | |
| — |
| Lake | |
| — | |
| 0 / Not Applicable | |
| None | |
| Public | |
| Public Sewer | |
| Central Air | |
| Natural Gas | |
| 08739297 | |
| 08174020300000 |
Property History
| DATE: | EVENT: | PRICE: | SOURCE: |
|---|---|---|---|
| 31 Oct, 2014 | Sold | $72,000 | MRED MLS |
| 10 Oct, 2014 | Under contract | $89,900 | MRED MLS |
| 27 Sep, 2014 | Listed for sale | $89,900 | MRED MLS |
Sorry, we are updating photos, please update this page in 15 minutes
Room Specifics
All Bedroom Info:
Total Bedrooms: 4
Bedrooms Above Ground: 4
Bedrooms Below Ground: 0
Total Bedrooms: 4
Bedrooms Above Ground: 4
Bedrooms Below Ground: 0
Bathroom Info:
Full Bathrooms: 3
Partial Bathrooms: 0Full Bathrooms: 3
Bathroom Amenities: —
Bathroom in Basement: 0
Kitchen Info:
Dimensions: —
Location: —Dimensions: —
Floor Type: Ceramic Tile
Features: Eating Area-Table Space
Living Room Info:
Dimensions: —
Location: —Dimensions: —
Floor Type: Carpet
Additional Rooms Info:
Rooms: No additional rooms
Basement: FullRooms: No additional rooms
Other Specifics
| 2 | |
| Concrete Perimeter | |
| Garage | |
| — | |
| — | |
| — | |
| — | |
| — | |
| 64X107 | |
| Finished | |
| None | |
| — | |
| Range, Microwave, Refrigerator | |
| Not in DB | |
| — | |
| — | |
| Wood Burning |
Tax History
| Year | Property Taxes |
|---|---|
| 2014 | $1,977 |
Contact Agent
Nearby Similar Homes
964 Lewis Avenue, Waukegan, Illinois 60085
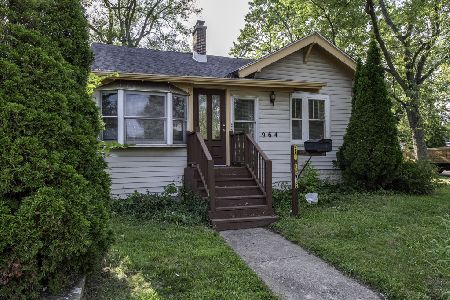
For Sale
$249,000
3 beds / 1.0 baths / 1,221 ft2
Single Family / Built: 1925
17
1504 Glen Flora Avenue, Waukegan, Illinois 60085
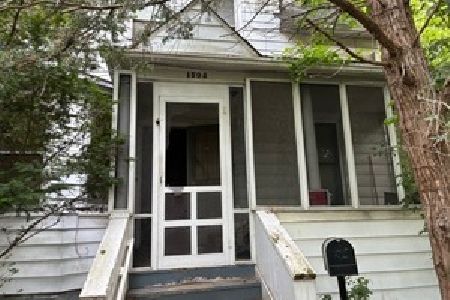
For Sale
$475,000
4 beds / 1.0 baths / 1,174 ft2
Single Family / Built: 1900
22
717 New York Street, Waukegan, Illinois 60085
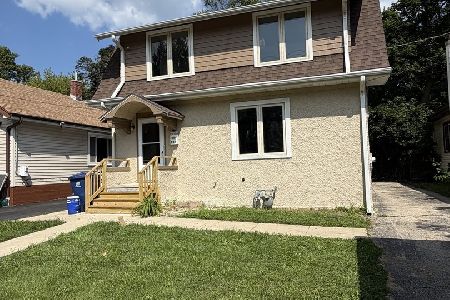
For Sale
$239,900
3 beds / 1.0 baths / 1,300 ft2
Single Family / Built: 1920
85
2109 Pacific Avenue, Waukegan, Illinois 60085
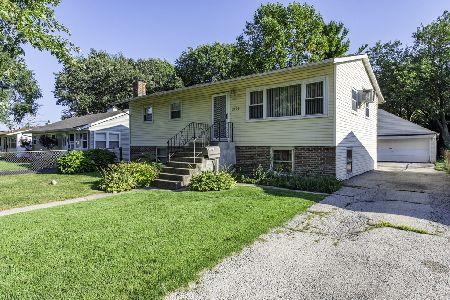
For Sale
$250,000
4 beds / 2.0 baths / 1,657 ft2
Single Family / Built: 1957
43
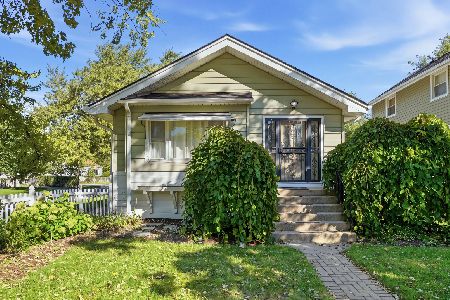
1323 Linden Avenue, Waukegan, Illinois 60085
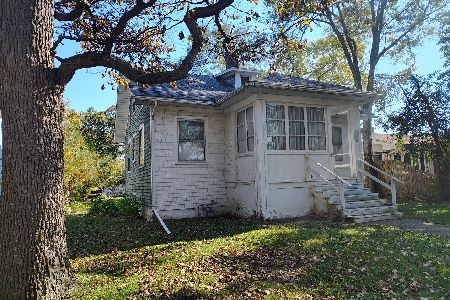
For Sale
$125,000
3 beds / 1.0 baths / 1,392 ft2
Single Family / Built: 1901
6
Nearby Sold Comparables
1118 Lorraine Avenue, Waukegan, Illinois 60085

Sold
$29,200
3 beds / 1.0 baths / 1,158 ft2
Single Family / Built: 1901
4317
1113 Indiana Street, Waukegan, Illinois 60085
Sold
$40,000
3 beds / 1.0 baths / 912 ft2
Single Family / Built: 1960
5102
1102 Lorraine, Waukegan, Illinois 60085
Sold
$99,500
3 beds / 2.1 baths / 0 ft2
Single Family / Built: 1996
6447
Waukegan, Illinois 60085
Sold
$125,000
3 beds / 2.0 baths / 1,319 ft2
Single Family / Built: 1963
6836
1121 Indiana Avenue, Waukegan, Illinois 60085
Sold
$50,000
3 beds / 2.0 baths / 1,319 ft2
Single Family / Built: 1963
4781
1107 Lorraine Avenue, Waukegan, Illinois 60085
Sold
$26,900
4 beds / 1.0 baths / 1,248 ft2
Single Family / Built: 1946
5223
Contact Agent
Listing Provided By
RE/MAX Showcase
