

1112 Viewpoint Drive, Lake In The Hills, Illinois 60156
Subdivision > Evergreen Ridge
Sorry, we are updating photos, please update this page in 15 minutes
$183,000
|
Sold
|
|
| Status: | Closed |
| Sqft: | 2,351 |
| Cost/Sqft: | $79 |
| Beds: | 4 |
| Baths: | 3 |
| Year Built: | 1995 |
| Property Taxes: | $5,875 |
| Days On Market: | 3776 |
| Lot Size: | 0,00 |
Description
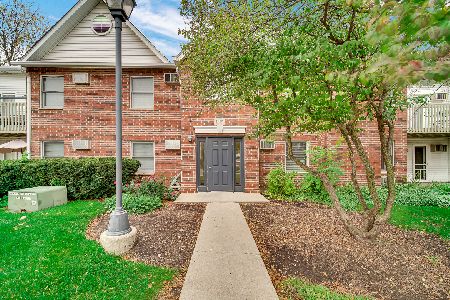
This duplex has 4 bedrooms, 2.5 bathrooms, approx. 2351 square feet. Lots of storage, lots of space and ready for your own upgrades and decor. Living room is very spacious. Very big family room looking over back yard. Kitchen is open with breakfast room on the side. Laundry is on the main floor. 2 car garage. It has a full unfinished basement, ready for your own ides. Backyard can be fenced. *NO ASSOCIATION FEE**Come and take a look. You will be surprised how big this duplex is and awaits for you to become its owner !
Property Specifics
| Condos/Townhomes | |
| 2 | |
| — | |
| 1995 | |
| Full | |
| Vinyl Siding | |
| Asphalt | |
| CAMDEN | |
| No | |
| — |
| Mc Henry | |
| Evergreen Ridge | |
| 0 / Not Applicable | |
| None | |
| Public | |
| Public Sewer | |
| Central Air | |
| Natural Gas, Forced Air | |
| 09265341 | |
| 1928202060 |
Nearby Schools
| NAME: | DISTRICT: | DISTANCE: | |
|---|---|---|---|
|
Grade School
Lake In The Hills Elementary Sch |
300 | — | |
|
Middle School
Westfield Community School |
300 | Not in DB | |
|
High School
H D Jacobs High School |
300 | Not in DB | |
Property History
| DATE: | EVENT: | PRICE: | SOURCE: |
|---|---|---|---|
| 26 Sep, 2016 | Sold | $183,000 | MRED MLS |
| 26 Jul, 2016 | Under contract | $185,000 | MRED MLS |
| 22 Jun, 2016 | Listed for sale | $185,000 | MRED MLS |
Sorry, we are updating photos, please update this page in 15 minutes
Room Specifics
All Bedroom Info:
Total Bedrooms: 4
Bedrooms Above Ground: 4
Bedrooms Below Ground: 0
Total Bedrooms: 4
Bedrooms Above Ground: 4
Bedrooms Below Ground: 0
Second Bedroom Info:
Dimensions: —
Location: —Dimensions: —
Floor Type: Carpet
Third Bedroom Info:
Dimensions: —
Location: —Dimensions: —
Floor Type: Carpet
Fourth Bedroom Info:
Dimensions: —
Location: —Dimensions: —
Floor Type: Carpet
Bathroom Info:
Full Bathrooms: 3
Partial Bathrooms: 1Full Bathrooms: 3
Bathroom Amenities: —
Bathroom in Basement: 0
Dining Room Info:
Dimensions: —
Location: —Dimensions: —
Floor Type: Carpet
Kitchen Info:
Dimensions: —
Location: —Dimensions: —
Floor Type: Wood Laminate
Features: Eating Area-Table Space, Pantry-Closet
Laundry Room Info:
Dimensions: —
Location: —Dimensions: —
Floor Type: Wood Laminate
Living Room Info:
Dimensions: —
Location: —Dimensions: —
Floor Type: Carpet
Family Room Info:
Dimensions: —
Location: —Dimensions: —
Floor Type: Carpet
Additional Rooms Info:
Rooms: Eating Area, Foyer, Walk In Closet
Basement: FullRooms: Eating Area, Foyer, Walk In Closet
Other Specifics
| 2 | |
| Concrete Perimeter | |
| Garage | |
| — | |
| — | |
| — | |
| Storms/Screens, End Unit | |
| — | |
| 32' X 265' X 82' X 216' | |
| — | |
| Full | |
| Hardwood Floors, First Floor Laundry, Laundry Hook-Up in Unit | |
| Range, Microwave, Dishwasher, Refrigerator, Disposal | |
| Not in DB | |
| — | |
| — | |
| — |
Tax History
| Year | Property Taxes |
|---|---|
| 2016 | $5,875 |
Contact Agent
Nearby Similar Homes
1077 Viewpoint Drive, Lake In The Hills, Illinois 60156

For Sale
$349,900
3 beds / 3.1 baths / 1,900 ft2
Condos/Townhomes / Built: 1997
2
1084 Viewpoint Drive, Lake In The Hills, Illinois 60156

For Sale
$327,000
3 beds / 1.1 baths / 1,642 ft2
Condos/Townhomes / Built: 1995
15
1315 Cunat Court, Lake In The Hills, Illinois 60156
For Sale
$184,900
2 beds / 2.0 baths / 878 ft2
Condos/Townhomes / Built: 1994
9
Nearby Sold Comparables
1114 Viewpoint Drive, Lake In The Hills, Illinois 60156

Sold
$169,900
3 beds / 2.1 baths / 1,566 ft2
Condos/Townhomes / Built: 1995
4121
1110 Viewpoint Lane, Lake In The Hills, Illinois 60156
Sold
$159,000
4 beds / 2.1 baths / 1,771 ft2
Condos/Townhomes / Built: 1996
6489
1108 Viewpoint Drive, Lake In The Hills, Illinois 60156
Sold
$174,900
2 beds / 3.0 baths / 1,420 ft2
Condos/Townhomes / Built: 1995
4272
1108 Viewpoint Drive, Lake In The Hills, Illinois 60156

Sold
$329,900
2 beds / 3.0 baths / 1,420 ft2
Condos/Townhomes / Built: 1995
523
1118 Viewpoint Drive, Lake In The Hills, Illinois 60156
Sold
$140,000
2 beds / 2.0 baths / 1,437 ft2
Condos/Townhomes / Built: 1995
4771

Contact Agent
Listing Provided By
Exit Realty Redefined
