

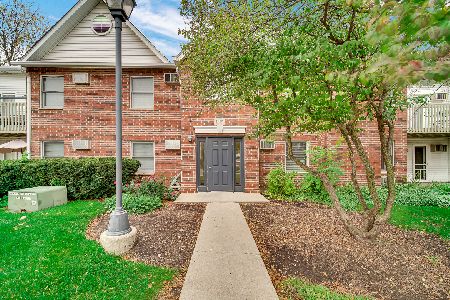
1114 Viewpoint Drive, Lake In The Hills, Illinois 60156
Subdivision > Evergreen Ridge
Sorry, we are updating photos, please update this page in 15 minutes
$160,000
|
Sold
|
|
| Status: | Closed |
| Sqft: | 1,566 |
| Cost/Sqft: | $108 |
| Beds: | 3 |
| Baths: | 3 |
| Year Built: | 1995 |
| Property Taxes: | $4,046 |
| Days On Market: | 4121 |
| Lot Size: | 0,00 |
Description
NO ASSOCIATION FEE! ** INCREDIBLE BIG & BEAUTIFUL YARD ** FULL BASEMENT ** NEWER ROOF (2014) ** REGULAR SALE ** FHA POSSIBLE ** END UNIT ** Lovingly Maintained by Original Owners ** Sunny Eat-In Kitchen ** Spacious Master Suite with Walk-In Closet and Private Full Bath ** 2-Car Attached Garage ** IMMEDIATE OCCUPANCY POSSIBLE ** Convenient Location!
Property Specifics
| Condos/Townhomes | |
| 2 | |
| — | |
| 1995 | |
| Full | |
| Vinyl Siding | |
| Asphalt | |
| DORSETT | |
| No | |
| — |
| Mc Henry | |
| Evergreen Ridge | |
| 0 / Monthly | |
| None | |
| Public | |
| Public Sewer | |
| Central Air | |
| Natural Gas, Forced Air | |
| 08981222 | |
| 1928202061 |
Nearby Schools
| NAME: | DISTRICT: | DISTANCE: | |
|---|---|---|---|
|
Grade School
Lake In The Hills Elementary Sch |
300 | — | |
|
Middle School
Westfield Community School |
300 | Not in DB | |
|
High School
H D Jacobs High School |
300 | Not in DB | |
Property History
| DATE: | EVENT: | PRICE: | SOURCE: |
|---|---|---|---|
| 12 May, 2016 | Sold | $160,000 | MRED MLS |
| 1 Apr, 2016 | Under contract | $169,900 | MRED MLS |
| 13 Jul, 2015 | Listed for sale | $169,900 | MRED MLS |
Sorry, we are updating photos, please update this page in 15 minutes
Room Specifics
All Bedroom Info:
Total Bedrooms: 3
Bedrooms Above Ground: 3
Bedrooms Below Ground: 0
Total Bedrooms: 3
Bedrooms Above Ground: 3
Bedrooms Below Ground: 0
Second Bedroom Info:
Dimensions: —
Location: —Dimensions: —
Floor Type: Carpet
Third Bedroom Info:
Dimensions: —
Location: —Dimensions: —
Floor Type: Carpet
Bathroom Info:
Full Bathrooms: 3
Partial Bathrooms: 1Full Bathrooms: 3
Bathroom Amenities: —
Bathroom in Basement: 0
Dining Room Info:
Dimensions: —
Location: —Dimensions: —
Floor Type: Carpet
Kitchen Info:
Dimensions: —
Location: —Dimensions: —
Floor Type: Vinyl
Features: Eating Area-Table Space
Laundry Room Info:
Dimensions: —
Location: —Dimensions: —
Floor Type: Vinyl
Living Room Info:
Dimensions: —
Location: —Dimensions: —
Floor Type: Carpet
Additional Rooms Info:
Rooms: Eating Area, Foyer, Walk In Closet
Basement: FullRooms: Eating Area, Foyer, Walk In Closet
Other Specifics
| 2 | |
| Concrete Perimeter | |
| Garage | |
| — | |
| — | |
| — | |
| Storms/Screens, End Unit, Cable Access | |
| — | |
| 33' X 250' X 66' X 25' X 2 | |
| — | |
| Full | |
| First Floor Laundry, Laundry Hook-Up in Unit | |
| Range, Microwave, Dishwasher, Refrigerator, Disposal | |
| Not in DB | |
| — | |
| — | |
| — |
Tax History
| Year | Property Taxes |
|---|---|
| 2016 | $4,046 |
Contact Agent
Nearby Similar Homes
1077 Viewpoint Drive, Lake In The Hills, Illinois 60156

For Sale
$349,900
3 beds / 3.1 baths / 1,900 ft2
Condos/Townhomes / Built: 1997
2
1084 Viewpoint Drive, Lake In The Hills, Illinois 60156

For Sale
$327,000
3 beds / 1.1 baths / 1,642 ft2
Condos/Townhomes / Built: 1995
15
1315 Cunat Court, Lake In The Hills, Illinois 60156
For Sale
$184,900
2 beds / 2.0 baths / 878 ft2
Condos/Townhomes / Built: 1994
9
Nearby Sold Comparables
1112 Viewpoint Drive, Lake In The Hills, Illinois 60156

Sold
$185,000
4 beds / 2.1 baths / 2,351 ft2
Condos/Townhomes / Built: 1995
3776
1118 Viewpoint Drive, Lake In The Hills, Illinois 60156
Sold
$140,000
2 beds / 2.0 baths / 1,437 ft2
Condos/Townhomes / Built: 1995
4771
1110 Viewpoint Lane, Lake In The Hills, Illinois 60156
Sold
$159,000
4 beds / 2.1 baths / 1,771 ft2
Condos/Townhomes / Built: 1996
6489
1120 Viewpoint Drive, Lake In The Hills, Illinois 60156

Sold
$320,000
3 beds / 2.1 baths / 2,005 ft2
Condos/Townhomes / Built: 1996
731
1108 Viewpoint Drive, Lake In The Hills, Illinois 60156
Sold
$174,900
2 beds / 3.0 baths / 1,420 ft2
Condos/Townhomes / Built: 1995
4272
1108 Viewpoint Drive, Lake In The Hills, Illinois 60156

Sold
$329,900
2 beds / 3.0 baths / 1,420 ft2
Condos/Townhomes / Built: 1995
523
Contact Agent
Listing Provided By
RE/MAX Unlimited Northwest
