

1113 Jonathan Drive, Inverness, Illinois 60010
Subdivision > Estates At Inverness Ridge
Sorry, we are updating photos, please update this page in 15 minutes
$650,000
|
Sold
|
|
| Status: | Closed |
| Sqft: | 3,420 |
| Cost/Sqft: | $205 |
| Beds: | 3 |
| Baths: | 3 |
| Year Built: | — |
| Property Taxes: | $10,054 |
| Days On Market: | 5521 |
| Lot Size: | 0,00 |
Description
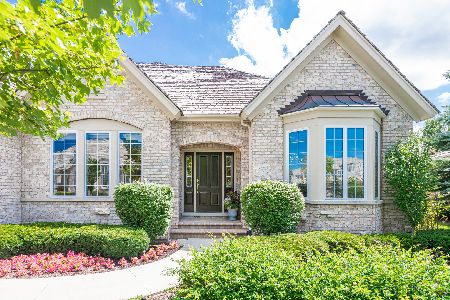
SAVE OVER $240K FROM OWNERS ORIGINAL PURCHASE PRICE! GORGEOUS RANCH W/OPEN FLR PLAN PERFECT FOR ENTERTAINING! GLEAMING HRDWD FLRS THRUOUT! DRAMATIC GREAT RM W/SOARING CLNG & FRPLC! FORMAL DINING AREA! SEPARATE DEN/OFFICE! HUGE GRANITE KIT W/BRKFST BAR & STNLS APPLNCS INCL SUB-ZERO! SPACIOUS EATING AREA HAS GRANITE WET BAR W/WINE COOLER! HUGE MSTR SUITE W/TRAY CLNG & LUXURY BATH W/2 VANITIES, WHRPL TUB & WALK-IN SHWR!
Property Specifics
| Single Family | |
| — | |
| Ranch | |
| — | |
| Full | |
| Stucco, Stone | |
| — | |
| — | |
| No | |
| — |
| Cook | |
| Estates At Inverness Ridge | |
| 174 / Monthly | |
| Insurance, Security | |
| Lake Michigan | |
| Public Sewer | |
| Central Air | |
| Natural Gas, Forced Air | |
| 07901482 | |
| 01241000481112 |
Nearby Schools
| NAME: | DISTRICT: | DISTANCE: | |
|---|---|---|---|
|
Grade School
Grove Avenue Elementary School |
220 | — | |
|
Middle School
Barrington Middle School - Stati |
220 | Not in DB | |
|
High School
Barrington High School |
220 | Not in DB | |
Property History
| DATE: | EVENT: | PRICE: | SOURCE: |
|---|---|---|---|
| 16 May, 2012 | Sold | $650,000 | MRED MLS |
| 26 Feb, 2012 | Under contract | $699,900 | MRED MLS |
| — | Last price change | $729,000 | MRED MLS |
| 12 Sep, 2011 | Listed for sale | $729,000 | MRED MLS |
| 3 Oct, 2019 | Sold | $725,000 | MRED MLS |
| 4 Sep, 2019 | Under contract | $759,000 | MRED MLS |
| 27 Aug, 2019 | Listed for sale | $759,000 | MRED MLS |
Sorry, we are updating photos, please update this page in 15 minutes
Room Specifics
All Bedroom Info:
Total Bedrooms: 3
Bedrooms Above Ground: 3
Bedrooms Below Ground: 0
Total Bedrooms: 3
Bedrooms Above Ground: 3
Bedrooms Below Ground: 0
Second Bedroom Info:
Dimensions: —
Location: —Dimensions: —
Floor Type: Hardwood
Third Bedroom Info:
Dimensions: —
Location: —Dimensions: —
Floor Type: Hardwood
Bathroom Info:
Full Bathrooms: 3
Partial Bathrooms: 1Full Bathrooms: 3
Bathroom Amenities: Whirlpool, Separate Shower, Double Sink
Bathroom in Basement: 0
Dining Room Info:
Dimensions: —
Location: —Dimensions: —
Floor Type: Hardwood
Kitchen Info:
Dimensions: —
Location: —Dimensions: —
Floor Type: Hardwood
Features: Eating Area-Breakfast Bar, Eating Area-Table Space, Pantry-Walk-in
Additional Rooms Info:
Rooms: Den, Eating Area, Great Room
Basement: FullRooms: Den, Eating Area, Great Room
Other Specifics
| 2 | |
| — | |
| Garage | |
| — | |
| — | |
| — | |
| Brick Paver Patio | |
| — | |
| LESS THAN .25 ACRE | |
| — | |
| Full | |
| Vaulted/Cathedral Ceilings, Bar-Wet, Hardwood Floors, First Floor Bedroom, First Floor Laundry, First Floor Full Bath | |
| Range, Microwave, Dishwasher, High End Refrigerator, Washer, Dryer, Disposal, Stainless Steel Appliance(s), Wine Refrigerator | |
| Not in DB | |
| Sidewalks, Street Lights, Street Paved | |
| — | |
| Gas Starter |
Tax History
| Year | Property Taxes |
|---|---|
| 2012 | $10,054 |
| 2019 | $10,878 |
Contact Agent
Nearby Similar Homes
1043 Ridgeview Drive, Inverness, Illinois 60010

For Sale
$950,000
3 beds / 3.1 baths / 4,419 ft2
Single Family / Built: 2004
37
1113 Ashley Lane, Inverness, Illinois 60010

For Sale
$1,075,000
5 beds / 4.1 baths / 5,568 ft2
Single Family / Built: 2008
16
17 Projades Drive, South Barrington, Illinois 60010

For Sale
$1,750,000
4 beds / 3.1 baths / 5,373 ft2
Single Family / Built: 2026
129
Nearby Sold Comparables
1113 Jonathan Drive, Inverness, Illinois 60010

Sold
$759,000
3 beds / 3.1 baths / 0 ft2
Single Family / Built: 2008
2615
1111 Jonathan Drive, Inverness, Illinois 60010
Sold
$699,995
3 beds / 2.1 baths / 2,700 ft2
Single Family / Built: 2008
6624
1111 Jonathan Drive, Inverness, Illinois 60010
Sold
$699,900
3 beds / 3.1 baths / 2,600 ft2
Single Family / Built: 2008
4530
1115 Jonathan Drive, Inverness, Illinois 60010
Sold
$750,000
3 beds / 3.1 baths / 2,994 ft2
Single Family / Built: 2006
2279
1121 Jonathan Drive, Inverness, Illinois 60010
Sold
$485,000
4 beds / 3.1 baths / 2,151 ft2
Single Family / Built: 2010
3482
1210 Bibury Lane, Inverness, Illinois 60010
Sold
$699,999
3 beds / 2.1 baths / 3,100 ft2
Single Family / Built: 2005
3893
Contact Agent
Listing Provided By
RE/MAX Suburban
