

1113 Osterman Avenue, Deerfield, Illinois 60015
Sorry, we are updating photos, please update this page in 15 minutes
$725,000
|
Sold
|
|
| Status: | Closed |
| Sqft: | 3,018 |
| Cost/Sqft: | $265 |
| Beds: | 4 |
| Baths: | 5 |
| Year Built: | 2007 |
| Property Taxes: | $16,921 |
| Days On Market: | 6355 |
| Lot Size: | 0,19 |
Description
NEWER CONSTRUCTION- CLOSE TO DOWNTOWN DEERFIELD. BRIGHT CONTEMPORARY HOME W/OPEN FLOOR PLAN.GRANITE KIT W/SS APPLIANCES. FINISHED BSMNT,1ST FLOOR LAUNDRY W/ WHRLPL DUET SERIES WASHER/DRYER. 4BR(ALL W/ ORGANIZED CLOSETS) 4.1BA W/5TH BR IN BSMNT. MASTER BEDRO BOASTS A JACUZZI, MARBLE FLOOR, DBLE VANITIES. CEILING FANS, 2 FIREPLACE (GRT RM & MSTR), EXTERIOR FEATURES SPRINKLERS, FENCED IN YARD, DECK & MATURE LANDSCAPING
Property Specifics
| Single Family | |
| — | |
| — | |
| 2007 | |
| Full | |
| Stucco, Stone, Other | |
| — | |
| — | |
| No | |
| 0.19 |
| Lake | |
| — | |
| 0 / Not Applicable | |
| None | |
| Lake Michigan | |
| Public Sewer | |
| Central Air | |
| Natural Gas | |
| 07231400 | |
| 16322080070000 |
Nearby Schools
| NAME: | DISTRICT: | DISTANCE: | |
|---|---|---|---|
|
Grade School
Kipling Elementary School |
109 | — | |
|
Middle School
Alan B Shepard Middle School |
109 | Not in DB | |
|
High School
Deerfield High School |
113 | Not in DB | |
Property History
| DATE: | EVENT: | PRICE: | SOURCE: |
|---|---|---|---|
| 13 Jan, 2010 | Sold | $725,000 | MRED MLS |
| 4 Dec, 2009 | Under contract | $799,000 | MRED MLS |
| — | Last price change | $819,000 | MRED MLS |
| 1 Jun, 2009 | Listed for sale | $879,000 | MRED MLS |
| 18 Sep, 2018 | Under contract | $0 | MRED MLS |
| 15 Aug, 2018 | Listed for sale | $0 | MRED MLS |
| 5 Dec, 2019 | Under contract | $0 | MRED MLS |
| 9 Oct, 2019 | Listed for sale | $0 | MRED MLS |
| 24 Jun, 2021 | Under contract | $0 | MRED MLS |
| 14 Jun, 2021 | Listed for sale | $0 | MRED MLS |
| 10 Jun, 2024 | Under contract | $0 | MRED MLS |
| 30 May, 2024 | Listed for sale | $0 | MRED MLS |
Sorry, we are updating photos, please update this page in 15 minutes
Room Specifics
All Bedroom Info:
Total Bedrooms: 5
Bedrooms Above Ground: 4
Bedrooms Below Ground: 1
Total Bedrooms: 5
Bedrooms Above Ground: 4
Bedrooms Below Ground: 1
Second Bedroom Info:
Dimensions: —
Location: —Dimensions: —
Floor Type: Carpet
Third Bedroom Info:
Dimensions: —
Location: —Dimensions: —
Floor Type: Carpet
Fourth Bedroom Info:
Dimensions: —
Location: —Dimensions: —
Floor Type: Carpet
Bathroom Info:
Full Bathrooms: 5
Partial Bathrooms: 1Full Bathrooms: 5
Bathroom Amenities: —
Bathroom in Basement: 1
Dining Room Info:
Dimensions: —
Location: —Dimensions: —
Floor Type: Hardwood
Kitchen Info:
Dimensions: —
Location: —Dimensions: —
Floor Type: Hardwood
Features: Eating Area-Breakfast Bar
Additional Rooms Info:
Rooms: Bedroom 5, Foyer, Gallery, Great Room, Office, Utility Room-1st Floor
Basement: FullRooms: Bedroom 5, Foyer, Gallery, Great Room, Office, Utility Room-1st Floor
Other Specifics
| 2 | |
| — | |
| Garage | |
| — | |
| — | |
| — | |
| Deck | |
| Fenced Yard | |
| 50X167 | |
| — | |
| Yes | |
| — | |
| Double Oven, Range, Microwave, Dishwasher, Refrigerator, Freezer, Washer, Dryer, Disposal | |
| Not in DB | |
| — | |
| — | |
| — |
Tax History
| Year | Property Taxes |
|---|---|
| 2010 | $16,921 |
Contact Agent
Nearby Similar Homes
714 Jonquil Terrace, Deerfield, Illinois 60015

For Sale
$499,000
3 beds / 2.0 baths / 1,829 ft2
Single Family / Built: 1959
33
728 Price Lane, Deerfield, Illinois 60015
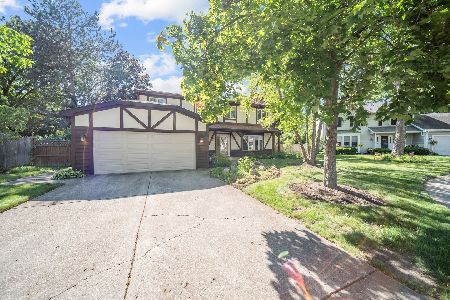
For Sale
$675,000
4 beds / 2.1 baths / 2,188 ft2
Single Family / Built: 1988
53
926 Cedar Street, Deerfield, Illinois 60015

For Sale
$469,000
3 beds / 2.0 baths / 1,461 ft2
Single Family / Built: 1953
388
154 Willow Avenue, Deerfield, Illinois 60015
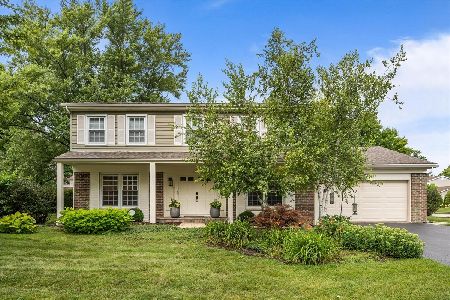
For Sale
$850,000
4 beds / 2.1 baths / 2,824 ft2
Single Family / Built: 1969
32
1110 Chestnut Street, Deerfield, Illinois 60015

For Sale
$1,075,000
4 beds / 4.1 baths / 3,932 ft2
Single Family / Built: 2018
47
220 Park Lane, Deerfield, Illinois 60015
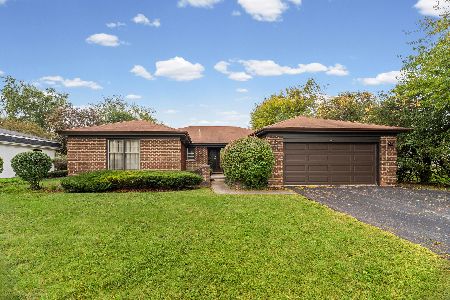
For Sale
$799,000
4 beds / 2.1 baths / 2,378 ft2
Single Family / Built: 1972
9
Nearby Sold Comparables
1117 Osterman Avenue, Deerfield, Illinois 60015
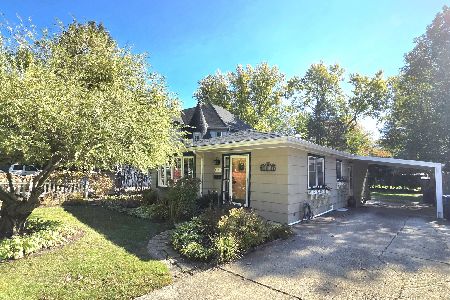
Sold
$415,000
3 beds / 2.0 baths / 1,122 ft2
Single Family / Built: 1956
346
1123 Osterman Avenue, Deerfield, Illinois 60015

Sold
$299,900
2 beds / 2.0 baths / 0 ft2
Single Family / Built: 1956
6499
1123 Osterman Avenue, Deerfield, Illinois 60015

Sold
$255,000
2 beds / 2.0 baths / 0 ft2
Single Family / Built: 1956
2333
1103 Osterman Avenue, Deerfield, Illinois 60015
Sold
$289,900
4 beds / 1.0 baths / 1,792 ft2
Single Family / Built: 1925
4184
1063 Osterman Avenue, Deerfield, Illinois 60015
Sold
$329,000
3 beds / 2.0 baths / 0 ft2
Single Family / Built: 1938
7166
1063 Osterman Avenue, Deerfield, Illinois 60015
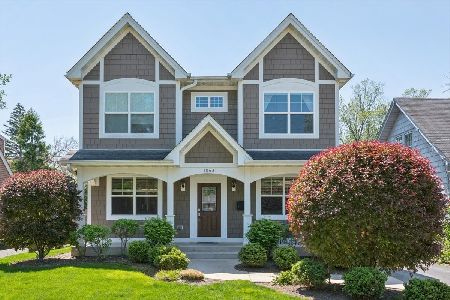
Sold
$1,100,000
4 beds / 4.1 baths / 2,886 ft2
Single Family / Built: 2015
161
Contact Agent
Listing Provided By
Coldwell Banker Residential
