

1113 Sawmill Lane, Algonquin, Illinois 60102
Subdivision > Dawson Mill
Sorry, we are updating photos, please update this page in 15 minutes
$232,000
|
Sold
|
|
| Status: | Closed |
| Sqft: | 1,451 |
| Cost/Sqft: | $165 |
| Beds: | 3 |
| Baths: | 3 |
| Year Built: | 1997 |
| Property Taxes: | $5,911 |
| Days On Market: | 3107 |
| Lot Size: | 0,23 |
Description
EXCELLENT CONDITION AND LOCATION FOR THIS TWO STORY HOME IN DAWSON MILL SUBDIVISION. MAIN FLOOR FAMILY ROOM AND FINISHED BASEMENT PROVIDE LOTS OF LIVING SPACE. CLEAN WITH FRESH PAINT AND READY TO MOVE-IN. VAULTED CEILING IN FAMILY ROOM. FIRST FLOOR LAUNDRY ROOM. UPDATED MASTER BEDROOM BATH. DECK FRESHLY STAINED. NEW SIDEWALK+FRONT PORCH. WOOD LAMINATE FLOORS IN FOYER, HALL, KITCHEN AND 1/2 BATH. NEW HWH AND DISHWASHER. ENJOY THE YARD ON THE DECK WITH SUNSETTER RETRACTABLE AWNING PROVIDING SHADE. LOCATED NEAR RANDALL ROAD BUT WITHOUT THE TRAFFIC NOISE. GREAT YARD!
Property Specifics
| Single Family | |
| — | |
| Traditional | |
| 1997 | |
| Full | |
| Vinyl Siding | |
| — | |
| — | |
| No | |
| 0.23 |
| Mc Henry | |
| Dawson Mill | |
| 0 / Not Applicable | |
| None | |
| Public | |
| Public Sewer | |
| Central Air | |
| Natural Gas, Forced Air | |
| 09949474 | |
| 1932180007 |
Property History
| DATE: | EVENT: | PRICE: | SOURCE: |
|---|---|---|---|
| 27 Jul, 2018 | Sold | $232,000 | MRED MLS |
| 25 May, 2018 | Under contract | $239,900 | MRED MLS |
| 14 May, 2018 | Listed for sale | $239,900 | MRED MLS |
Sorry, we are updating photos, please update this page in 15 minutes
Room Specifics
All Bedroom Info:
Total Bedrooms: 3
Bedrooms Above Ground: 3
Bedrooms Below Ground: 0
Total Bedrooms: 3
Bedrooms Above Ground: 3
Bedrooms Below Ground: 0
Second Bedroom Info:
Dimensions: —
Location: —Dimensions: —
Floor Type: Carpet
Third Bedroom Info:
Dimensions: —
Location: —Dimensions: —
Floor Type: Carpet
Bathroom Info:
Full Bathrooms: 3
Partial Bathrooms: 1Full Bathrooms: 3
Bathroom Amenities: —
Bathroom in Basement: 0
Dining Room Info:
Dimensions: —
Location: —Dimensions: —
Floor Type: Carpet
Kitchen Info:
Dimensions: —
Location: —Dimensions: —
Floor Type: Wood Laminate
Features: Eating Area-Table Space
Living Room Info:
Dimensions: —
Location: —Dimensions: —
Floor Type: Carpet
Family Room Info:
Dimensions: —
Location: —Dimensions: —
Floor Type: Carpet
Additional Rooms Info:
Rooms: Recreation Room, Game Room
Basement: FullRooms: Recreation Room, Game Room
Other Specifics
| 2 | |
| — | |
| Garage | |
| — | |
| — | |
| — | |
| — | |
| — | |
| 70X125 | |
| — | |
| Full | |
| — | |
| Range, Dishwasher, Refrigerator | |
| Not in DB | |
| — | |
| — | |
| — |
Tax History
| Year | Property Taxes |
|---|---|
| 2018 | $5,911 |
Contact Agent
Nearby Similar Homes

731 Roaring Brook Lane, Algonquin, Illinois 60102

For Sale
$534,700
5 beds / 2.1 baths / 2,772 ft2
Single Family / Built: 1992
66


Nearby Sold Comparables
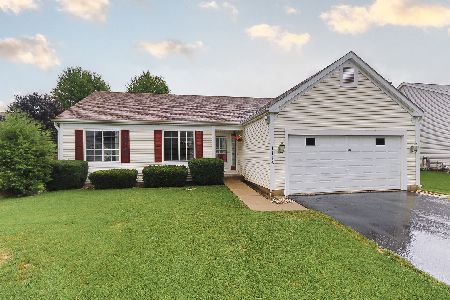
740 Majestic Drive, Algonquin, Illinois 60102

Sold
$309,900
4 beds / 2.1 baths / 2,787 ft2
Single Family / Built: 1997
2458
Contact Agent
Listing Provided By
RE/MAX Horizon
