

1113 Wheaton Oaks Drive, Wheaton, Illinois 60187
Subdivision > Wheaton Oaks
Sorry, we are updating photos, please update this page in 15 minutes
$232,000
|
Sold
|
|
| Status: | Closed |
| Sqft: | 1,730 |
| Cost/Sqft: | $133 |
| Beds: | 2 |
| Baths: | 3 |
| Year Built: | 1980 |
| Property Taxes: | $5,436 |
| Days On Market: | 4529 |
| Lot Size: | 0,00 |
Description
Garden Entry/ Open Floor Plan/ Warm entertainment sized Living Room w/ Fireplace/ Formal Dining Room. Family Rm open to Updated Kitchen w/ Sleek Granite Island & Counters, SS Appliances & Pantry too! Plenty of storage in the dry basement. Updated baths, Newer paint, fixtures, insulation, roof, A/C, furnace & windows! Private Deck for a quiet evening or to host a BBQ! Close 2 Everything! Enjoy your new lifestyle!
Property Specifics
| Condos/Townhomes | |
| 2 | |
| — | |
| 1980 | |
| Partial | |
| Cedar, Other | |
| Asphalt | |
| — | |
| No | |
| — |
| Du Page | |
| Wheaton Oaks | |
| 325 / Monthly | |
| Insurance, Clubhouse, Pool, Exterior Maintenance, Lawn Care, Snow Removal | |
| Lake Michigan | |
| Public Sewer | |
| Central Air | |
| Natural Gas, Forced Air | |
| 08645971 | |
| 0508312013 |
Nearby Schools
| NAME: | DISTRICT: | DISTANCE: | |
|---|---|---|---|
|
Grade School
Sandburg Elementary School |
200 | — | |
|
Middle School
Monroe Middle School |
200 | Not in DB | |
|
High School
Wheaton North High School |
200 | Not in DB | |
Property History
| DATE: | EVENT: | PRICE: | SOURCE: |
|---|---|---|---|
| 31 Jul, 2014 | Sold | $232,000 | MRED MLS |
| 18 Jun, 2014 | Under contract | $229,900 | MRED MLS |
| 16 Jun, 2014 | Listed for sale | $229,900 | MRED MLS |
Sorry, we are updating photos, please update this page in 15 minutes
Room Specifics
All Bedroom Info:
Total Bedrooms: 2
Bedrooms Above Ground: 2
Bedrooms Below Ground: 0
Total Bedrooms: 2
Bedrooms Above Ground: 2
Bedrooms Below Ground: 0
Second Bedroom Info:
Dimensions: —
Location: —Dimensions: —
Floor Type: Carpet
Bathroom Info:
Full Bathrooms: 3
Partial Bathrooms: 1Full Bathrooms: 3
Bathroom Amenities: —
Bathroom in Basement: 0
Dining Room Info:
Dimensions: —
Location: —Dimensions: —
Floor Type: Hardwood
Kitchen Info:
Dimensions: —
Location: —Dimensions: —
Floor Type: Hardwood
Features: Island, Pantry-Walk-in
Laundry Room Info:
Dimensions: —
Location: —Dimensions: —
Floor Type: Other
Living Room Info:
Dimensions: —
Location: —Dimensions: —
Floor Type: Carpet
Family Room Info:
Dimensions: —
Location: —Dimensions: —
Floor Type: Hardwood
Additional Rooms Info:
Rooms: Loft, Recreation Room
Basement: PartialRooms: Loft, Recreation Room
Other Specifics
| 2 | |
| Concrete Perimeter | |
| Garage | |
| — | |
| — | |
| — | |
| Deck | |
| Landscaped, Wooded | |
| 22 X116 | |
| — | |
| Full | |
| Hardwood Floors, Laundry Hook-Up in Unit | |
| Range, Microwave, Dishwasher, Refrigerator, Washer, Dryer, Stainless Steel Appliance(s) | |
| Not in DB | |
| — | |
| — | |
| Wood Burning, Gas Log, Gas Starter |
Tax History
| Year | Property Taxes |
|---|---|
| 2014 | $5,436 |
Contact Agent
Nearby Similar Homes
1134 Oakview Drive, Wheaton, Illinois 60187
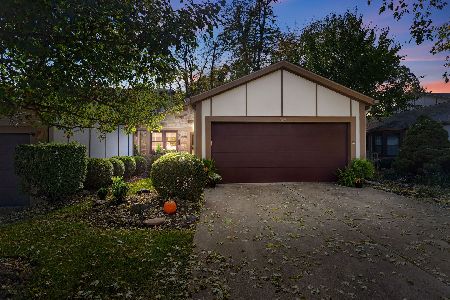
For Sale
$550,000
2 beds / 2.0 baths / 1,602 ft2
Condos/Townhomes / Built: 1979
27
1045 Wheaton Oaks Drive, Wheaton, Illinois 60187
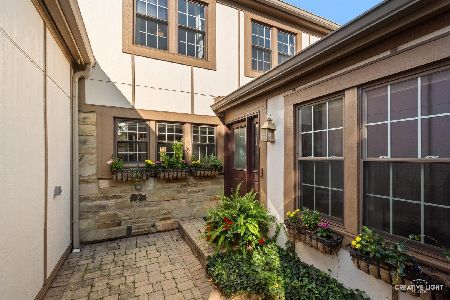
For Sale
$480,000
3 beds / 2.1 baths / 2,464 ft2
Condos/Townhomes / Built: 1978
25
1296 Tall Oaks Lane, Wheaton, Illinois 60187
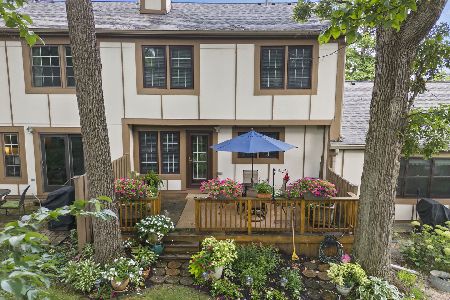
For Sale
$485,000
2 beds / 2.1 baths / 1,820 ft2
Condos/Townhomes / Built: 1978
4
Nearby Sold Comparables
1117 Wheaton Oaks Drive, Wheaton, Illinois 60187

Sold
$219,900
2 beds / 2.1 baths / 1,759 ft2
Condos/Townhomes / Built: 1980
4828
1117 Wheaton Oaks Drive, Wheaton, Illinois 60187
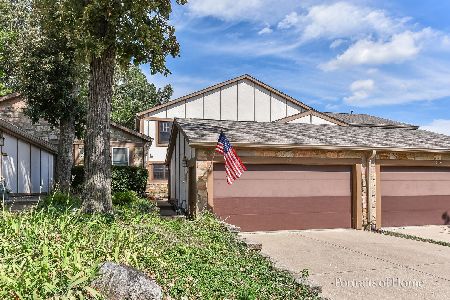
Sold
$299,000
2 beds / 2.1 baths / 1,759 ft2
Condos/Townhomes / Built: 1980
1481
1117 Wheaton Oaks Drive, Wheaton, Illinois 60187
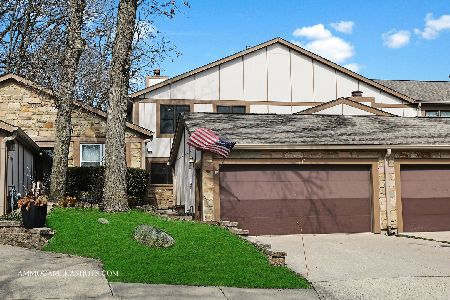
Sold
$435,900
3 beds / 2.1 baths / 1,759 ft2
Condos/Townhomes / Built: 1980
1320
1109 Wheaton Oaks Drive, Wheaton, Illinois 60187
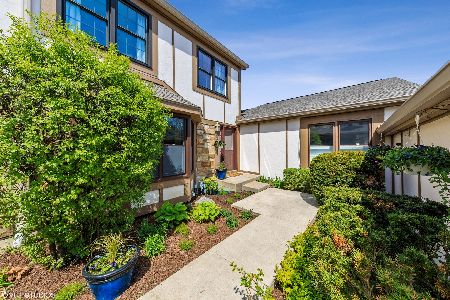
Sold
$369,900
3 beds / 2.1 baths / 1,564 ft2
Condos/Townhomes / Built: 1980
2350
1109 Wheaton Oaks Drive, Wheaton, Illinois 60187
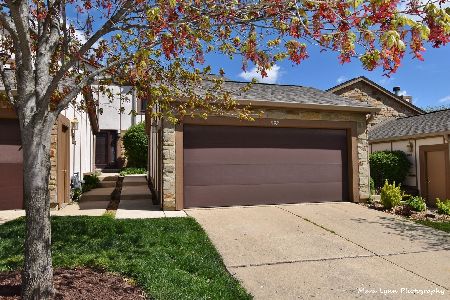
Sold
$384,900
3 beds / 2.1 baths / 1,564 ft2
Condos/Townhomes / Built: 1980
2013
1109 Wheaton Oaks Drive, Wheaton, Illinois 60187
Sold
$274,900
3 beds / 2.1 baths / 1,564 ft2
Condos/Townhomes / Built: 1980
2770
Contact Agent
Listing Provided By
Coldwell Banker Residential
