

1114 Birkdale Drive, Champaign, Illinois 61822
Subdivision > Turnberry Ridge
Sorry, we are updating photos, please update this page in 15 minutes
$265,500
|
Sold
|
|
| Status: | Closed |
| Sqft: | 2,245 |
| Cost/Sqft: | $119 |
| Beds: | 4 |
| Baths: | 4 |
| Year Built: | 2003 |
| Property Taxes: | $5,958 |
| Days On Market: | 2530 |
| Lot Size: | 0,22 |
Description
Spacious 2 Story home on quiet cul de sac with 4 Bedrooms, 2.2 baths and a full finished basement. White Vinyl fence surrounds the Large backyard with private concrete patio. Well maintained with updates throughout - newer hardwood floors on the 1st floor, newer GE stainless steel appliance package and quartz countertops in the kitchen, Whirlpool tub in the Master Bath and cozy Fireplace in the Living room. Peace of mind with Back up Sump Pump in basement. With over 3200 finished Square Feet this one is ready for you to call home!
Property Specifics
| Single Family | |
| — | |
| Traditional | |
| 2003 | |
| Full | |
| Vinyl Siding | |
| Asphalt | |
| — | |
| No | |
| 0.22 |
| Champaign | |
| Turnberry Ridge | |
| 0 / Not Applicable | |
| None | |
| Public | |
| Public Sewer | |
| Central Air | |
| Natural Gas | |
| 10592024 | |
| 442016362037 |
Nearby Schools
| NAME: | DISTRICT: | DISTANCE: | |
|---|---|---|---|
|
Grade School
Unit 4 Of Choice |
4 | — | |
|
Middle School
Champaign/middle Call Unit 4 351 |
4 | Not in DB | |
|
High School
Centennial High School |
4 | Not in DB | |
Property History
| DATE: | EVENT: | PRICE: | SOURCE: |
|---|---|---|---|
| 6 Aug, 2020 | Sold | $265,500 | MRED MLS |
| 13 Jun, 2020 | Under contract | $267,500 | MRED MLS |
| — | Last price change | $269,900 | MRED MLS |
| 16 Dec, 2019 | Listed for sale | $272,000 | MRED MLS |
Some photos of this home have been virtually staged.
Sorry, we are updating photos, please update this page in 15 minutesRoom Specifics
All Bedroom Info:
Total Bedrooms: 4
Bedrooms Above Ground: 4
Bedrooms Below Ground: 0
Total Bedrooms: 4
Bedrooms Above Ground: 4
Bedrooms Below Ground: 0
Second Bedroom Info:
Dimensions: —
Location: —Dimensions: —
Floor Type: Carpet
Third Bedroom Info:
Dimensions: —
Location: —Dimensions: —
Floor Type: Carpet
Fourth Bedroom Info:
Dimensions: —
Location: —Dimensions: —
Floor Type: Carpet
Bathroom Info:
Full Bathrooms: 4
Partial Bathrooms: 2Full Bathrooms: 4
Bathroom Amenities: Whirlpool
Bathroom in Basement: 1
Dining Room Info:
Dimensions: —
Location: —Dimensions: —
Floor Type: Hardwood
Kitchen Info:
Dimensions: —
Location: —Dimensions: —
Floor Type: Hardwood
Features: Eating Area-Table Space
Laundry Room Info:
Dimensions: —
Location: —Dimensions: —
Floor Type: Vinyl
Living Room Info:
Dimensions: —
Location: —Dimensions: —
Floor Type: Hardwood
Family Room Info:
Dimensions: —
Location: —Dimensions: —
Floor Type: Carpet
Additional Rooms Info:
Rooms: Office
Basement: FullRooms: Office
Other Specifics
| 2 | |
| — | |
| Garage | |
| — | |
| — | |
| — | |
| Patio, Porch | |
| Cul-De-Sac, Fenced Yard | |
| 39.61X110.34X87.32X49.83X1 | |
| — | |
| Full | |
| Hardwood Floors, Wood Laminate Floors, First Floor Laundry | |
| Range, Microwave, Dishwasher, Refrigerator, Stainless Steel Appliance(s) | |
| Not in DB | |
| — | |
| — | |
| Electric |
Tax History
| Year | Property Taxes |
|---|---|
| 2020 | $5,958 |
Contact Agent
Nearby Similar Homes

3306 Daniel Street, Champaign, Illinois 61821

For Sale
$157,000
3 beds / 1.0 baths / 1,120 ft2
Single Family / Built: 1976
27
3501 Roxford Drive, Champaign, Illinois 61822

For Sale
$384,990
3 beds / 3.0 baths / 3,550 ft2
Single Family / Built: 1987
99
Nearby Sold Comparables
3702 Glenn Brooke Road, Champaign, Illinois 61822
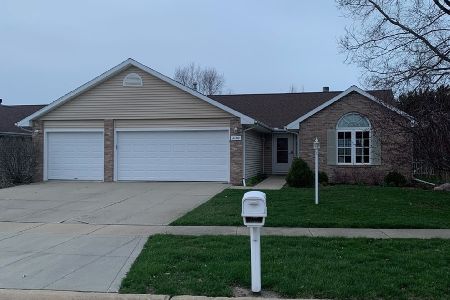
Sold
$242,500
3 beds / 2.0 baths / 1,638 ft2
Single Family / Built: 2003
1686
1207 Waters Edge Road, Champaign, Illinois 61822

Sold
$239,950
5 beds / 3.1 baths / 2,428 ft2
Single Family / Built: 2004
3235
3706 Glenn Brooke Road, Champaign, Illinois 61822
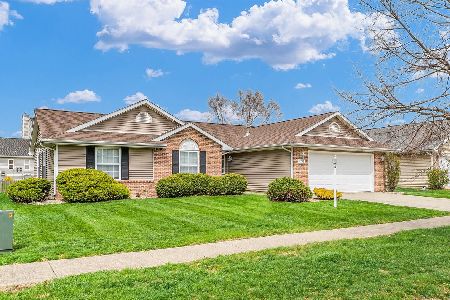
Sold
$274,900
4 beds / 2.0 baths / 1,656 ft2
Single Family / Built: 2003
595
1207 Waters Edge, Champaign, Illinois 61822
Sold
$145,000
4 beds / 3.1 baths / 2,428 ft2
Single Family / Built: 2004
5622
Contact Agent
Listing Provided By
Champaign County Realty
