

1207 Waters Edge, Champaign, Illinois 61822
Subdivision > Turnberry
Sorry, we are updating photos, please update this page in 15 minutes
$245,000
|
Sold
|
|
| Status: | Closed |
| Sqft: | 2,428 |
| Cost/Sqft: | $103 |
| Beds: | 4 |
| Baths: | 4 |
| Year Built: | 2004 |
| Property Taxes: | $6,685 |
| Days On Market: | 4957 |
| Lot Size: | 0,00 |
Description
This 5 bedroom home features plenty of room throughout. The home features a family room on the second level, as well as a bonus room in the full, finished basement. The spacious kitchen features plenty of natural lighting and is open to the eat-in kitchen. The first floor features a luxurious master bedroom with walk-in closet and master bath. Outback, is a fenced in yard, in-ground pool and patio.
Property Specifics
| Single Family | |
| — | |
| Traditional | |
| 2004 | |
| Full | |
| Vinyl Siding | |
| — | |
| — | |
| No | |
| — |
| Champaign | |
| Turnberry | |
| — / — | |
| — | |
| Public | |
| Public Sewer | |
| Central Air | |
| Natural Gas, Forced Air | |
| 09466079 | |
| 442016362052 |
Nearby Schools
| NAME: | DISTRICT: | DISTANCE: | |
|---|---|---|---|
|
Grade School
Soc |
— | ||
|
Middle School
Call Unt 4 351-3701 |
Not in DB | ||
|
High School
Centennial High School |
Not in DB | ||
Property History
| DATE: | EVENT: | PRICE: | SOURCE: |
|---|---|---|---|
| 9 Nov, 2011 | Sold | $150,000 | MRED MLS |
| 21 Oct, 2011 | Under contract | $145,000 | MRED MLS |
| — | Last price change | $169,900 | MRED MLS |
| 29 Jun, 2011 | Listed for sale | $0 | MRED MLS |
| 15 Jul, 2013 | Sold | $245,000 | MRED MLS |
| 12 Jun, 2013 | Under contract | $250,000 | MRED MLS |
| 24 Apr, 2013 | Listed for sale | $250,000 | MRED MLS |
| 15 Mar, 2018 | Sold | $239,950 | MRED MLS |
| 13 Jan, 2018 | Under contract | $239,950 | MRED MLS |
| 10 Jan, 2018 | Listed for sale | $239,950 | MRED MLS |
Sorry, we are updating photos, please update this page in 15 minutes
Room Specifics
All Bedroom Info:
Total Bedrooms: 5
Bedrooms Above Ground: 4
Bedrooms Below Ground: 1
Total Bedrooms: 5
Bedrooms Above Ground: 4
Bedrooms Below Ground: 1
Second Bedroom Info:
Dimensions: —
Location: —Dimensions: —
Floor Type: Carpet
Third Bedroom Info:
Dimensions: —
Location: —Dimensions: —
Floor Type: Carpet
Fourth Bedroom Info:
Dimensions: —
Location: —Dimensions: —
Floor Type: Carpet
Bathroom Info:
Full Bathrooms: 4
Partial Bathrooms: 1Full Bathrooms: 4
Bathroom Amenities: Whirlpool
Bathroom in Basement: —
Dining Room Info:
Dimensions: —
Location: —Dimensions: —
Floor Type: Carpet
Kitchen Info:
Dimensions: —
Location: —Dimensions: —
Floor Type: Ceramic Tile
Features: Pantry-Closet
Living Room Info:
Dimensions: —
Location: —Dimensions: —
Floor Type: Carpet
Family Room Info:
Dimensions: —
Location: —Dimensions: —
Floor Type: Carpet
Additional Rooms Info:
Rooms: Bedroom 5, Walk In Closet
Basement: FullRooms: Bedroom 5, Walk In Closet
Other Specifics
| 2 | |
| — | |
| Garage | |
| — | |
| — | |
| — | |
| In Ground Pool, Patio, Porch | |
| Fenced Yard | |
| 111 X 134 X 31 X140 | |
| — | |
| Full | |
| First Floor Bedroom, Vaulted/Cathedral Ceilings | |
| Dishwasher, Disposal, Microwave, Range, Refrigerator | |
| Not in DB | |
| Sidewalks | |
| — | |
| Gas Log |
Tax History
| Year | Property Taxes |
|---|---|
| 2011 | $6,121 |
| 2013 | $6,685 |
| 2018 | $6,363 |
Contact Agent
Nearby Similar Homes

3306 Daniel Street, Champaign, Illinois 61821

For Sale
$157,000
3 beds / 1.0 baths / 1,120 ft2
Single Family / Built: 1976
27
3501 Roxford Drive, Champaign, Illinois 61822

For Sale
$384,990
3 beds / 3.0 baths / 3,550 ft2
Single Family / Built: 1987
99
Nearby Sold Comparables
1207 Waters Edge, Champaign, Illinois 61822

Sold
$145,000
4 beds / 3.1 baths / 2,428 ft2
Single Family / Built: 2004
5622
1207 Waters Edge Road, Champaign, Illinois 61822
Sold
$239,950
5 beds / 3.1 baths / 2,428 ft2
Single Family / Built: 2004
3235
1205 Waters Edge Road, Champaign, Illinois 61822
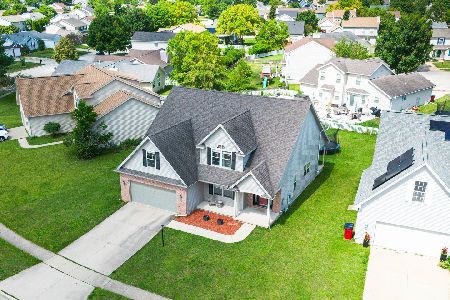
Sold
$315,000
4 beds / 2.1 baths / 2,266 ft2
Single Family / Built: 2004
854
3702 Glenn Brooke Road, Champaign, Illinois 61822
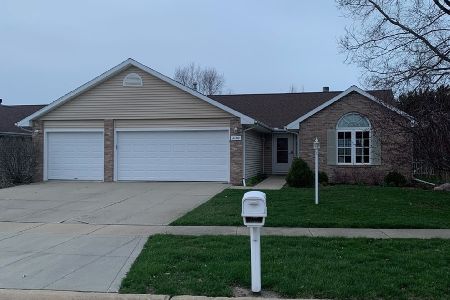
Sold
$242,500
3 beds / 2.0 baths / 1,638 ft2
Single Family / Built: 2003
1686
1203 Waters Edge Road, Champaign, Illinois 61822
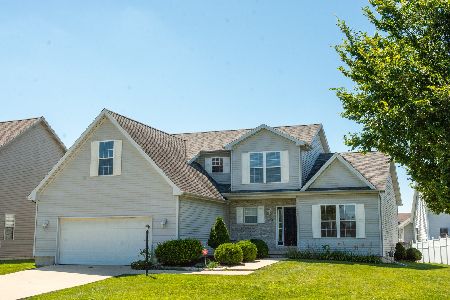
Sold
$259,900
5 beds / 2.1 baths / 2,454 ft2
Single Family / Built: 2004
2304
Contact Agent
Listing Provided By
KELLER WILLIAMS-TREC
