

1114 Hemlock Lane, Mount Prospect, Illinois 60056
Sorry, we are updating photos, please update this page in 15 minutes
$440,000
|
Sold
|
|
| Status: | Closed |
| Sqft: | 2,800 |
| Cost/Sqft: | $150 |
| Beds: | 4 |
| Baths: | 3 |
| Year Built: | 1967 |
| Property Taxes: | $8,404 |
| Days On Market: | 4871 |
| Lot Size: | 0,00 |
Description
100% Move-In-Ready home with numerous upgrades! Open floor plan! Huge great room w/ cathedral ceiling, surround sound, and skylights. Updated kitchen w/ granite counter tops and SS appliances. HW Floors and elegant trim work throughout the home. Finished Basement w/ tons of storage. New Electrical, Roof, AC, Appliances, Furnace, and More! Fenced yard! Great location near Randhurst Village, 294, and Rt 12.
Property Specifics
| Single Family | |
| — | |
| — | |
| 1967 | |
| Full | |
| Vinyl Siding | |
| — | |
| — | |
| No | |
| — |
| Cook | |
| — | |
| 0 / Not Applicable | |
| None | |
| Lake Michigan | |
| Public Sewer | |
| Central Air | |
| Natural Gas, Forced Air, Sep Heating Systems - 2+ | |
| 08391943 | |
| 03263140210000 |
Nearby Schools
| NAME: | DISTRICT: | DISTANCE: | |
|---|---|---|---|
|
High School
John Hersey High School |
214 | Not in DB | |
Property History
| DATE: | EVENT: | PRICE: | SOURCE: |
|---|---|---|---|
| 16 Oct, 2012 | Sold | $380,000 | MRED MLS |
| 13 Sep, 2012 | Under contract | $398,000 | MRED MLS |
| — | Last price change | $429,000 | MRED MLS |
| 28 Sep, 2011 | Listed for sale | $469,000 | MRED MLS |
| 16 Aug, 2013 | Sold | $440,000 | MRED MLS |
| 14 Jul, 2013 | Under contract | $419,000 | MRED MLS |
| 10 Jul, 2013 | Listed for sale | $419,000 | MRED MLS |
Sorry, we are updating photos, please update this page in 15 minutes
Room Specifics
All Bedroom Info:
Total Bedrooms: 4
Bedrooms Above Ground: 4
Bedrooms Below Ground: 0
Total Bedrooms: 4
Bedrooms Above Ground: 4
Bedrooms Below Ground: 0
Second Bedroom Info:
Dimensions: —
Location: —Dimensions: —
Floor Type: Hardwood
Third Bedroom Info:
Dimensions: —
Location: —Dimensions: —
Floor Type: Hardwood
Fourth Bedroom Info:
Dimensions: —
Location: —Dimensions: —
Floor Type: Hardwood
Bathroom Info:
Full Bathrooms: 3
Partial Bathrooms: 1Full Bathrooms: 3
Bathroom Amenities: —
Bathroom in Basement: 0
Dining Room Info:
Dimensions: —
Location: —Dimensions: —
Floor Type: Hardwood
Kitchen Info:
Dimensions: —
Location: —Dimensions: —
Floor Type: Hardwood
Features: Eating Area-Breakfast Bar, Pantry-Butler
Living Room Info:
Dimensions: —
Location: —Dimensions: —
Floor Type: Hardwood
Family Room Info:
Dimensions: —
Location: —Dimensions: —
Floor Type: Hardwood
Additional Rooms Info:
Rooms: Great Room, Recreation Room
Basement: FullRooms: Great Room, Recreation Room
Other Specifics
| 2 | |
| — | |
| Garage | |
| — | |
| — | |
| — | |
| Patio, Porch, Brick Paver Patio | |
| — | |
| 75X120 | |
| — | |
| Full | |
| Vaulted/Cathedral Ceilings, Skylight(s), Hardwood Floors | |
| — | |
| Not in DB | |
| — | |
| — | |
| — |
Tax History
| Year | Property Taxes |
|---|---|
| 2012 | $8,146 |
| 2013 | $8,404 |
Contact Agent
Nearby Similar Homes
801 Greenwood Drive, Mount Prospect, Illinois 60056

For Sale
$475,000
3 beds / 2.0 baths / 1,156 ft2
Single Family / Built: 1961
20
1302 Greenwood Drive, Mount Prospect, Illinois 60056

For Sale
$735,000
4 beds / 2.1 baths / 2,313 ft2
Single Family / Built: 1963
20
513 Highland Avenue, Mount Prospect, Illinois 60056

For Sale
$399,900
3 beds / 1.1 baths / 1,206 ft2
Single Family / Built: 1959
54
Nearby Sold Comparables
1114 Hemlock Lane, Mount Prospect, Illinois 60056

Sold
$398,000
4 beds / 2.1 baths / 2,800 ft2
Single Family / Built: 1967
5522

1116 Hemlock Lane, Mount Prospect, Illinois 60056
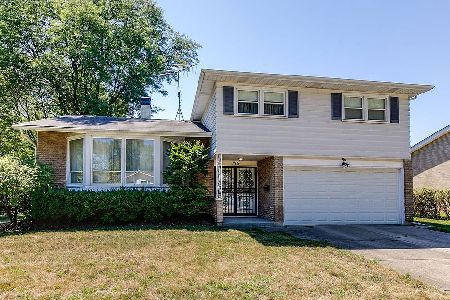
Sold
$269,000
3 beds / 2.1 baths / 1,557 ft2
Single Family / Built: 1965
2269
1003 Barberry Lane, Mount Prospect, Illinois 60056
Sold
$269,900
4 beds / 2.1 baths / 2,573 ft2
Single Family / Built: 1963
6631

Contact Agent
Listing Provided By
Charles Rutenberg Realty of IL
