

1114 Rosewood Street, Shorewood, Illinois 60404
Subdivision > Westfield


$330,000
|
Sold
|
|
| Status: | Closed |
| Sqft: | 2,349 |
| Cost/Sqft: | $132 |
| Beds: | 3 |
| Baths: | 3 |
| Year Built: | 1990 |
| Property Taxes: | $7,612 |
| Days On Market: | 1755 |
| Lot Size: | 0,00 |
Description
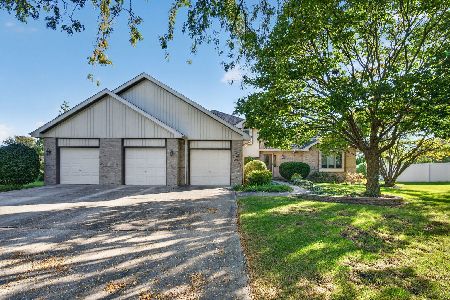
YOU WON'T FIND MANY ALL BRICK RANCHES FOR SALE IN THE AREA SO YOU'D BETTER GET OUT AND VIEW THIS ONE FAST! SOLID CONSTRUCTION WITH ANDERSEN THERMO WINDOWS, HIGH DEFINITION ROOF, POURED BASEMENT WALLS, GREAT MASTER BATH AND WALK-IN CLOSET. HIGH VOLUME CEILINGS IN THE LIVING ROOM/DINING ROOM/3RD BEDROOM. OPEN FAMILY ROOM (INCLUDES INFORMAL EATING AREA) TO KITCHEN, FRENCH DOORS FROM FAMILY ROOM TO DECK, BRICK FIREPLACE IN LIVING ROOM/DINING ROOM AREA. MAIN FLOOR LAUNDRY ROOM, BIG 2 1/2 CAR ATTACHED GARAGE. CORIAN TOPS IN KITCHEN, VERY SPACIOUS BEDROOMS, APPROX. 12X18 DECK IN BIG BACKYARD, BRICK WALKWAYS. DON'T MISS IT!
Property Specifics
| Single Family | |
| — | |
| Ranch | |
| 1990 | |
| Partial | |
| Brick | |
| Asphalt | |
| RANCH | |
| No | |
| — |
| Will | |
| Westfield | |
| 0 / Not Applicable | |
| None | |
| Public | |
| Public Sewer | |
| Central Air | |
| Natural Gas, Forced Air | |
| 11308862 | |
| 0506161060070000 |
Property History
| DATE: | EVENT: | PRICE: | SOURCE: |
|---|---|---|---|
| 25 Feb, 2022 | Sold | $330,000 | MRED MLS |
| 25 Jan, 2022 | Under contract | $309,900 | MRED MLS |
| 21 Jan, 2022 | Listed for sale | $309,900 | MRED MLS |


Room Specifics
All Bedroom Info:
Total Bedrooms: 3
Bedrooms Above Ground: 3
Bedrooms Below Ground: 0
Total Bedrooms: 3
Bedrooms Above Ground: 3
Bedrooms Below Ground: 0
Second Bedroom Info:
Dimensions: —
Location: —Dimensions: —
Floor Type: Carpet
Third Bedroom Info:
Dimensions: —
Location: —Dimensions: —
Floor Type: Carpet
Bathroom Info:
Full Bathrooms: 3
Partial Bathrooms: 1Full Bathrooms: 3
Bathroom Amenities: Whirlpool, Separate Shower
Bathroom in Basement: 0
Dining Room Info:
Dimensions: —
Location: —Dimensions: —
Floor Type: Carpet
Kitchen Info:
Dimensions: —
Location: —Dimensions: —
Floor Type: Hardwood
Features: Eating Area-Breakfast Bar, Pantry-Closet
Laundry Room Info:
Dimensions: —
Location: —Dimensions: —
Floor Type: Vinyl
Living Room Info:
Dimensions: —
Location: —Dimensions: —
Floor Type: Carpet
Family Room Info:
Dimensions: —
Location: —Dimensions: —
Floor Type: Hardwood
Additional Rooms Info:
Rooms: Foyer
Basement: PartialRooms: Foyer
Other Specifics
| 2.1 | |
| Concrete Perimeter | |
| Garage | |
| — | |
| — | |
| — | |
| Deck | |
| — | |
| 89X147X73X157 | |
| Unfinished | |
| Full | |
| Vaulted/Cathedral Ceilings, Skylight(s), Hardwood Floors, First Floor Bedroom, First Floor Laundry, First Floor Full Bath, Walk-In Closet(s) | |
| Range, Microwave, Dishwasher, Refrigerator, Washer, Dryer | |
| Not in DB | |
| Park, Curbs, Sidewalks, Street Lights, Street Paved | |
| — | |
| Wood Burning, Gas Starter |
Tax History
| Year | Property Taxes |
|---|---|
| 2022 | $7,612 |
Contact Agent
Nearby Similar Homes
25738 Denning Street, Shorewood, Illinois 60404
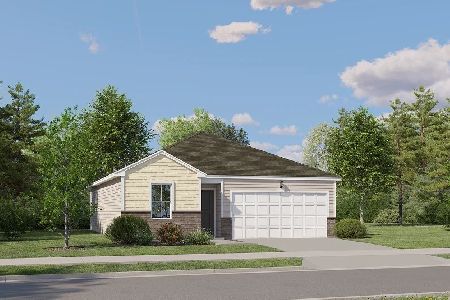
For Sale
$299,490
2 beds / 2.0 baths / 1,134 ft2
Single Family / Built: 2026
92
1223 Wales Court, Shorewood, Illinois 60404
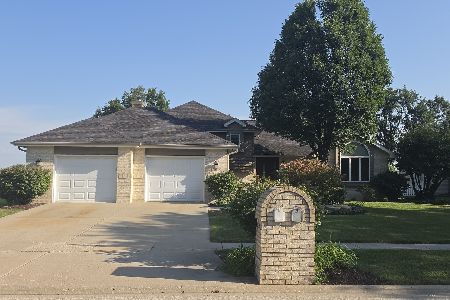
For Sale
$419,000
4 beds / 2.1 baths / 3,034 ft2
Single Family / Built: 1992
68
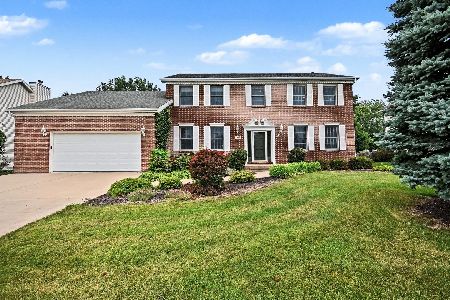
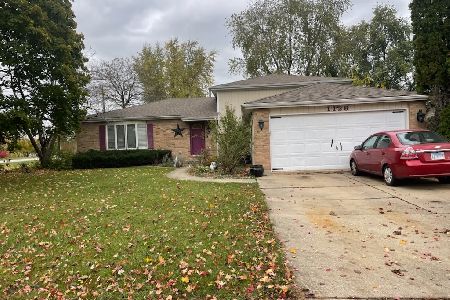
1126 Harvest Drive, Shorewood, Illinois 60404
For Sale
$330,000
4 beds / 2.0 baths / 2,328 ft2
Single Family / Built: 1984
8
Nearby Sold Comparables


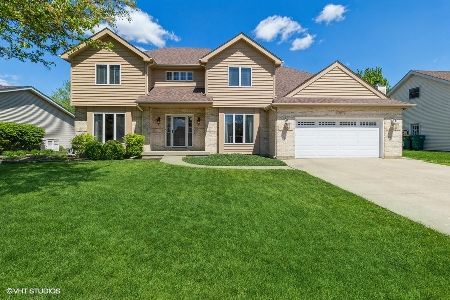
1113 Rosewood Street, Shorewood, Illinois 60404
Sold
$385,000
4 beds / 3.1 baths / 3,314 ft2
Single Family / Built: 1990
2000
Contact Agent
Listing Provided By
Karges Realty
