

1115 7th Avenue, Clinton, Iowa 52372


$174,000
|
Sold
|
|
| Status: | Closed |
| Sqft: | 1,421 |
| Cost/Sqft: | $123 |
| Beds: | 3 |
| Baths: | 3 |
| Year Built: | 1912 |
| Property Taxes: | $1,673 |
| Days On Market: | 56 |
| Lot Size: | 0,12 |
Description
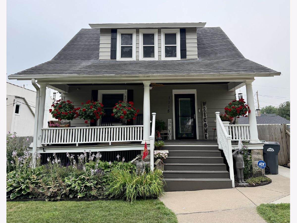
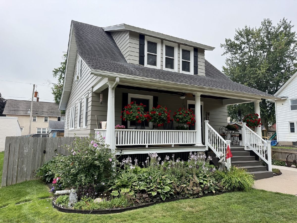
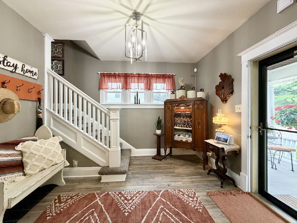
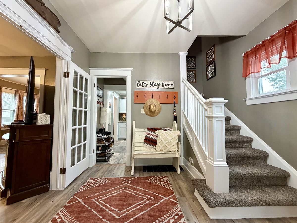
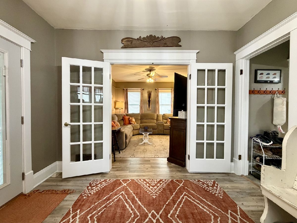
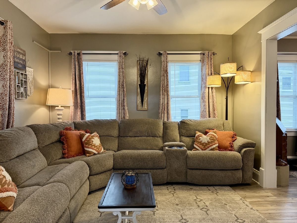
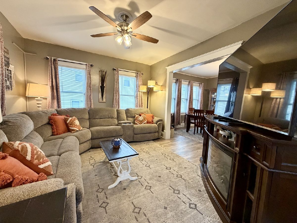
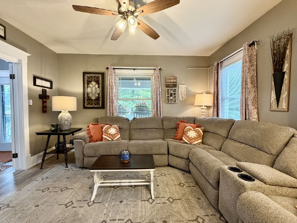
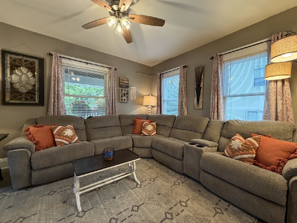
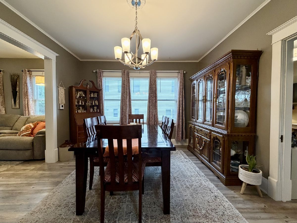
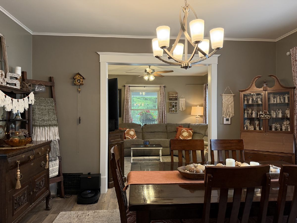
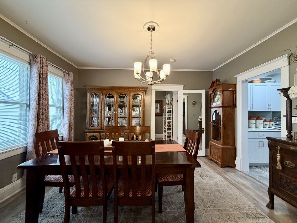
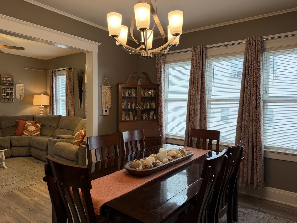
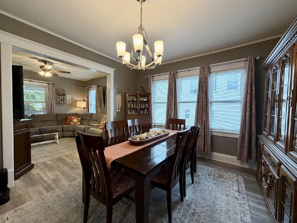
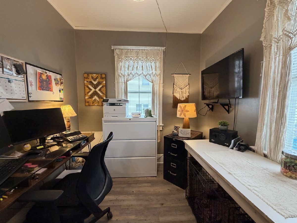
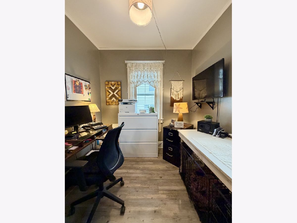
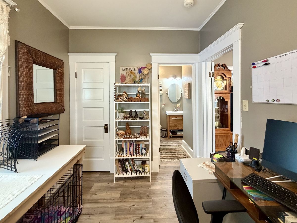
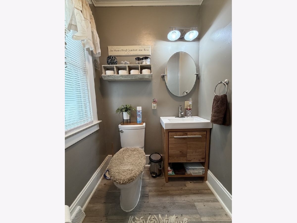
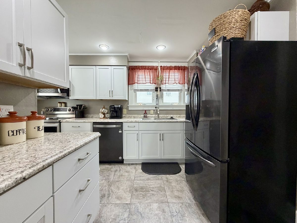
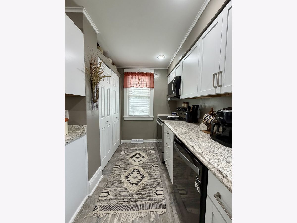
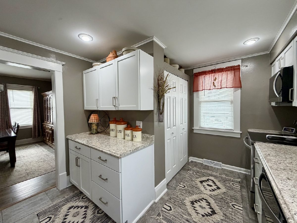
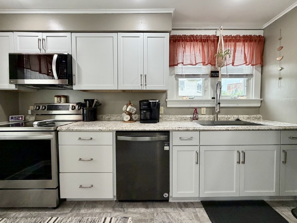
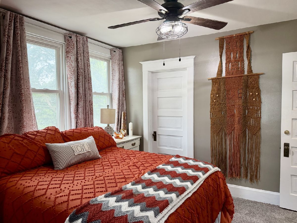
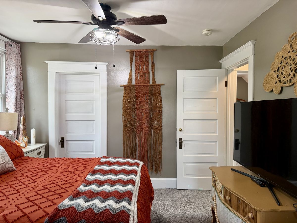
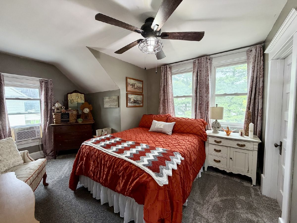
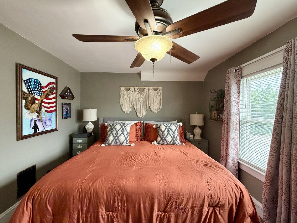
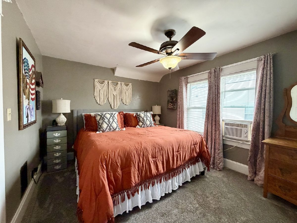
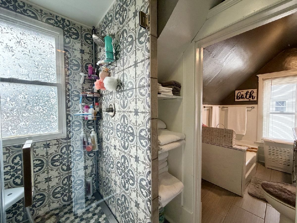
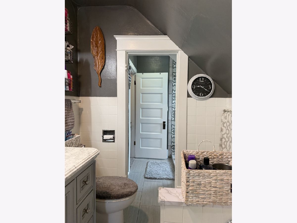
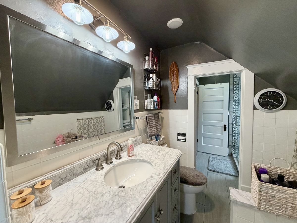
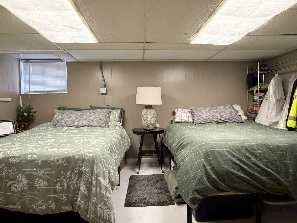
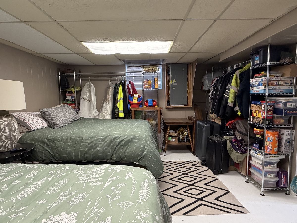
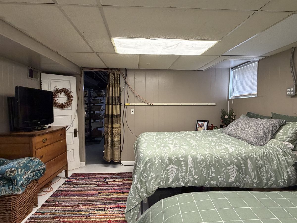
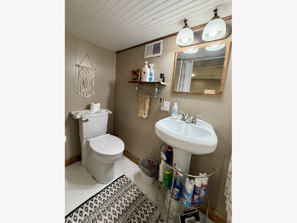
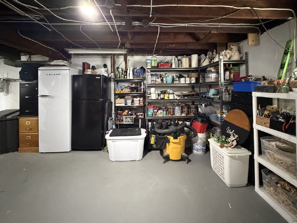
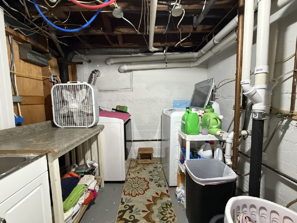
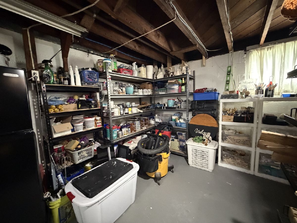
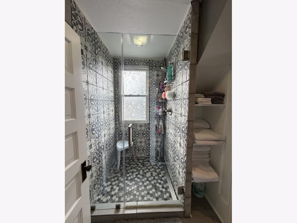
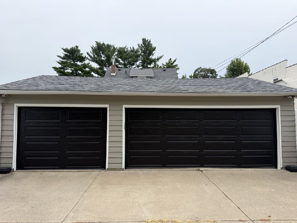
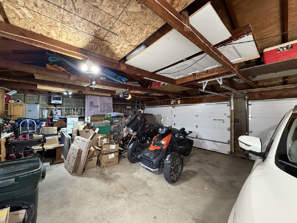
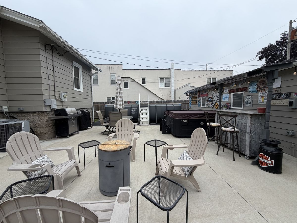
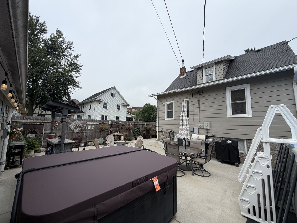
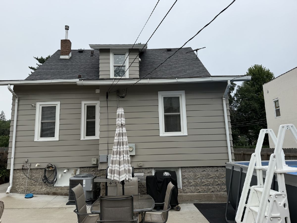
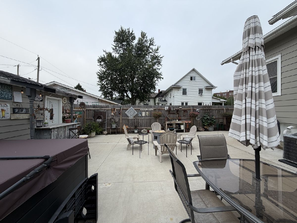
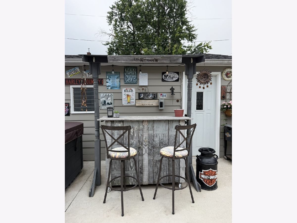
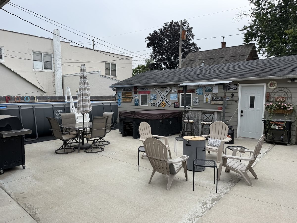
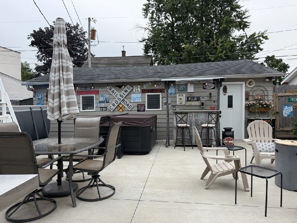
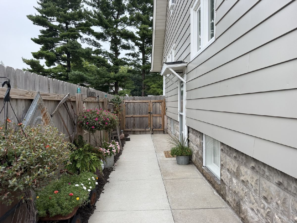
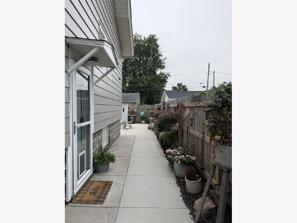
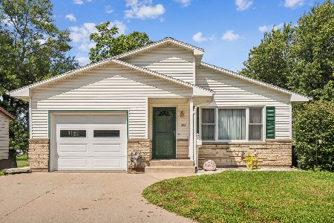
This 1.5-story home offers plenty of space, thoughtful updates, and an impressive oversized 3-car garage. The main level is functional and inviting with a foyer right inside the front door, a formal dining room, and an updated kitchen with a large pantry. The main level also features a bedroom (currently being used as an office) with an attached half bath. The updated kitchen offers newer sinks, countertops, and a large pantry. Upstairs you'll find two additional bedrooms and a full bathroom with a new (and super cute) walk-in shower. The stairs and upper level bedrooms have brand new carpet! The clean, dry basement provides even more usable space with a non-conforming bedroom and an additional half bath attached to this bedroom. The basement has been painted with Drylok and in addition to the bedroom and bathroom, it hosts a fantastic 21x17 storage area as well as a laundry area. Outside, enjoy a low-maintenance, fully fenced yard along with a patio and plenty of room to relax. The large garage offers additional storage in the risers along with updated (insulated) garage doors, electrical breakers, and a new heater which will convey with the sale. The current owners have purchased new windows for the garage as well that will stay for the new owner. This property has seen SO MANY recent improvements that will allow the proud new owner to move right in. Some of these improvements include newer windows, added insulation, updated bathrooms, a new furnace and air conditioner, paint throughout the home, all new flooring throughout, and more. Call for your showing!
Property Specifics
| Single Family | |
| — | |
| — | |
| 1912 | |
| — | |
| — | |
| No | |
| 0.12 |
| Clinton | |
| — | |
| — / Not Applicable | |
| — | |
| — | |
| — | |
| 12715851 | |
| 8039730000 |
Room Specifics
Total Bedrooms: 3
Bedrooms Above Ground: 3
Bedrooms Below Ground: 0
Dimensions: —
Floor Type: —
Dimensions: —
Floor Type: —
Full Bathrooms: 3
Bathroom Amenities: Separate Shower
Bathroom in Basement: 1
Rooms: —
Basement Description: —
Other Specifics
| — | |
| — | |
| — | |
| — | |
| — | |
| 42x125 | |
| — | |
| — | |
| — | |
| — | |
| Not in DB | |
| — | |
| — | |
| — | |
| — |
Contact Agent
Nearby Similar Homes
Nearby Sold Comparables

Contact Agent
Listing Provided By
Gateway Realty Group
