

1115 Barlow Lane, Mundelein, Illinois 60060
Subdivision > Cambridge Country
Sorry, we are updating photos, please update this page in 15 minutes
$220,000
|
Sold
|
|
| Status: | Closed |
| Sqft: | 2,600 |
| Cost/Sqft: | $88 |
| Beds: | 4 |
| Baths: | 3 |
| Year Built: | 1987 |
| Property Taxes: | $9,073 |
| Days On Market: | 4934 |
| Lot Size: | 0,25 |
Description
Beautiful spacious 2 story w/addition providing huge Family Rm & Master Suite w/sitting rm! Newer hardwood in Living Rm, Dining Rm & Family Rm, 2 skylites, redone FP! Crown molding, new refrigerator, dishwasher & microwave, tons of closet space, newer 23x16 deck, newer roof & windows. Great size fenced corner lot, this home is priced to sell & move in condition for discriminating buyer. New furnace installed in April
Property Specifics
| Single Family | |
| — | |
| — | |
| 1987 | |
| None | |
| Aluminum Siding, Vinyl Siding, Brick | |
| — | |
| CUSTOM | |
| No | |
| 0.25 |
| Lake | |
| Cambridge Country | |
| 0 / Not Applicable | |
| None | |
| Public | |
| Public Sewer | |
| Central Air | |
| Natural Gas | |
| 08322770 | |
| 10251160030000 |
Nearby Schools
| NAME: | DISTRICT: | DISTANCE: | |
|---|---|---|---|
|
Grade School
Washington/lincoln Elementary Sc |
75 | — | |
|
Middle School
Carl Sandburg Middle School |
75 | Not in DB | |
|
High School
Mundelein Cons High School |
120 | Not in DB | |
Property History
| DATE: | EVENT: | PRICE: | SOURCE: |
|---|---|---|---|
| 16 Apr, 2010 | Sold | $255,000 | MRED MLS |
| 13 Mar, 2010 | Under contract | $267,500 | MRED MLS |
| 24 Jan, 2010 | Listed for sale | $267,500 | MRED MLS |
| 8 Jul, 2013 | Sold | $220,000 | MRED MLS |
| 31 May, 2013 | Under contract | $230,000 | MRED MLS |
| 22 Apr, 2013 | Listed for sale | $230,000 | MRED MLS |
Sorry, we are updating photos, please update this page in 15 minutes
Room Specifics
All Bedroom Info:
Total Bedrooms: 4
Bedrooms Above Ground: 4
Bedrooms Below Ground: 0
Total Bedrooms: 4
Bedrooms Above Ground: 4
Bedrooms Below Ground: 0
Second Bedroom Info:
Dimensions: —
Location: —Dimensions: —
Floor Type: Carpet
Third Bedroom Info:
Dimensions: —
Location: —Dimensions: —
Floor Type: Carpet
Fourth Bedroom Info:
Dimensions: —
Location: —Dimensions: —
Floor Type: Carpet
Bathroom Info:
Full Bathrooms: 3
Partial Bathrooms: 1Full Bathrooms: 3
Bathroom Amenities: —
Bathroom in Basement: 0
Dining Room Info:
Dimensions: —
Location: —Dimensions: —
Floor Type: Hardwood
Kitchen Info:
Dimensions: —
Location: —Dimensions: —
Floor Type: Ceramic Tile
Features: Eating Area-Table Space, Pantry-Closet
Living Room Info:
Dimensions: —
Location: —Dimensions: —
Floor Type: Hardwood
Family Room Info:
Dimensions: —
Location: —Dimensions: —
Floor Type: Hardwood
Additional Rooms Info:
Rooms: Sitting Room
Basement: NoneRooms: Sitting Room
Other Specifics
| 2 | |
| — | |
| Garage | |
| — | |
| — | |
| — | |
| Deck, Porch | |
| Corner Lot, Fenced Yard | |
| 92X120 | |
| — | |
| Full | |
| Skylight(s), Hardwood Floors, First Floor Laundry | |
| Range, Microwave, Dishwasher, Refrigerator, Disposal | |
| Not in DB | |
| — | |
| — | |
| — |
Tax History
| Year | Property Taxes |
|---|---|
| 2010 | $8,086 |
| 2013 | $9,073 |
Contact Agent
Nearby Similar Homes
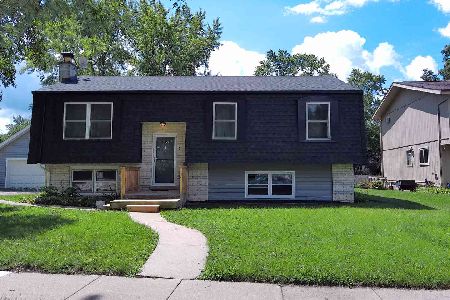
931 Bonniebrook Avenue, Mundelein, Illinois 60060

For Sale
$317,000
4 beds / 2.0 baths / 1,120 ft2
Single Family / Built: 1968
15
509 California Avenue, Mundelein, Illinois 60060
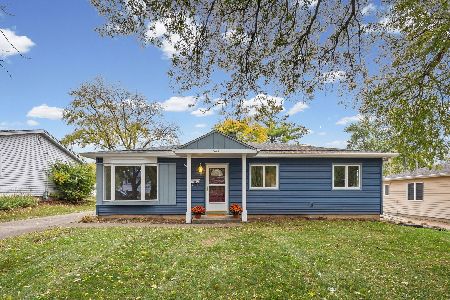
For Sale
$315,000
3 beds / 1.0 baths / 1,226 ft2
Single Family / Built: 1958
5

Nearby Sold Comparables
1115 Barlow Lane, Mundelein, Illinois 60060

Sold
$267,500
4 beds / 2.1 baths / 2,600 ft2
Single Family / Built: 1987
6118
246 Stafford Drive, Mundelein, Illinois 60060
Sold
$224,900
3 beds / 2.1 baths / 1,850 ft2
Single Family / Built: 1987
4449
246 Stafford Drive, Mundelein, Illinois 60060
Sold
$249,000
3 beds / 2.1 baths / 1,850 ft2
Single Family / Built: 1987
3623
1270 Regent Drive, Mundelein, Illinois 60060
Sold
$249,000
3 beds / 2.1 baths / 1,780 ft2
Single Family / Built: 1987
3831
1118 Barlow Lane, Mundelein, Illinois 60060
Sold
$315,000
4 beds / 2.1 baths / 2,200 ft2
Single Family / Built: 1988
2654
Contact Agent
Listing Provided By
Baird & Warner
