

1115 Manhatas Trail, Algonquin, Illinois 60102
Subdivision > Algonquin Shores
Sorry, we are updating photos, please update this page in 15 minutes
$226,000
|
Sold
|
|
| Status: | Closed |
| Sqft: | 1,392 |
| Cost/Sqft: | $163 |
| Beds: | 5 |
| Baths: | 3 |
| Year Built: | 1967 |
| Property Taxes: | $4,771 |
| Days On Market: | 3153 |
| Lot Size: | 0,33 |
Description
* VERY RARE 5 BEDROOM 3 BATH EXPANDED RANCH * 3.5 CAR GARAGE * FINISHED BASEMENT W/ LOWER LEVEL WALK OUT * .33 ACRES * LARGE LIVING ROOM W/ BRICK FIREPLACE & VOLUME CEILINGS * ROOF WAS REPLACED - TEAR OFF * 2 MASTER BEDROOMS W/ MASTER BEDROOM BATHS * COULD BE A PERFECT IN LAW ARRANGEMENT W/ 2 KITCHENS STOVES & FRIDGE - ONE UPSTAIRS & DOWN STAIRS * LARGE FENCED IN BACK YARD * BEAUTIFUL HOME * ONE OF A KIND * HURRY *
Property Specifics
| Single Family | |
| — | |
| Ranch | |
| 1967 | |
| Full, Walkout | |
| Brick | |
| Asphalt | |
| RANCH | |
| No | |
| 0.33 |
| Kane | |
| Algonquin Shores | |
| 0 / Not Applicable | |
| None | |
| Private Well | |
| Septic-Private | |
| Window/Wall Units - 3+ | |
| Steam, Baseboard | |
| 09899327 | |
| 0303133008 |
Nearby Schools
| NAME: | DISTRICT: | DISTANCE: | |
|---|---|---|---|
|
Grade School
Eastview Elementary School |
300 | — | |
|
Middle School
Algonquin Middle School |
300 | Not in DB | |
|
High School
Dundee-crown High School |
300 | Not in DB | |
Property History
| DATE: | EVENT: | PRICE: | SOURCE: |
|---|---|---|---|
| 14 May, 2018 | Sold | $226,000 | MRED MLS |
| 5 Apr, 2018 | Under contract | $226,900 | MRED MLS |
| — | Last price change | $228,900 | MRED MLS |
| 29 Mar, 2018 | Listed for sale | $228,900 | MRED MLS |
| 17 Mar, 2025 | Sold | $356,000 | MRED MLS |
| 24 Feb, 2025 | Under contract | $349,900 | MRED MLS |
| 20 Feb, 2025 | Listed for sale | $349,900 | MRED MLS |
Sorry, we are updating photos, please update this page in 15 minutes
Room Specifics
All Bedroom Info:
Total Bedrooms: 5
Bedrooms Above Ground: 5
Bedrooms Below Ground: 0
Total Bedrooms: 5
Bedrooms Above Ground: 5
Bedrooms Below Ground: 0
Second Bedroom Info:
Dimensions: —
Location: —Dimensions: —
Floor Type: Carpet
Third Bedroom Info:
Dimensions: —
Location: —Dimensions: —
Floor Type: Carpet
Fourth Bedroom Info:
Dimensions: —
Location: —Dimensions: —
Floor Type: Wood Laminate
Bathroom Info:
Full Bathrooms: 3
Partial Bathrooms: 0Full Bathrooms: 3
Bathroom Amenities: —
Bathroom in Basement: 1
Dining Room Info:
Dimensions: —
Location: —Dimensions: —
Floor Type: Hardwood
Kitchen Info:
Dimensions: —
Location: —Dimensions: —
Floor Type: Ceramic Tile
Features: Eating Area-Table Space
Living Room Info:
Dimensions: —
Location: —Dimensions: —
Floor Type: Hardwood
Family Room Info:
Dimensions: —
Location: —Dimensions: —
Floor Type: Carpet
Additional Rooms Info:
Rooms: Bedroom 5, Foyer, Enclosed Porch, Kitchen, Storage
Basement: Full, WalkoutRooms: Bedroom 5, Foyer, Enclosed Porch, Kitchen, Storage
Other Specifics
| 3.5 | |
| — | |
| Garage | |
| — | |
| — | |
| — | |
| Patio | |
| — | |
| 120X120 | |
| — | |
| Full | |
| Vaulted/Cathedral Ceilings, Hardwood Floors, In-Law Arrangement | |
| Range, Microwave, Refrigerator | |
| Not in DB | |
| — | |
| — | |
| Wood Burning |
Tax History
| Year | Property Taxes |
|---|---|
| 2018 | $4,771 |
| 2025 | $5,658 |
Contact Agent
Nearby Similar Homes
610 Vista Drive, Algonquin, Illinois 60102

For Sale
$340,000
4 beds / 2.1 baths / 2,200 ft2
Single Family / Built: 1977
10
1540 Manhatas Trail, Algonquin, Illinois 60102

For Sale
$384,900
3 beds / 2.0 baths / 1,576 ft2
Single Family / Built: 1979
27


3 Center Street, Algonquin, Illinois 60102

For Sale
$300,000
3 beds / 1.0 baths / 1,045 ft2
Single Family / Built: 1912
24
20 Division Street, Algonquin, Illinois 60102

For Sale
$275,000
3 beds / 2.0 baths / 1,455 ft2
Single Family / Built: —
39
Nearby Sold Comparables
1115 Manhatas Trail, Algonquin, Illinois 60102
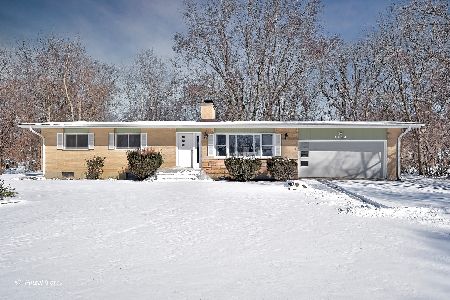
Sold
$349,900
3 beds / 3.0 baths / 2,800 ft2
Single Family / Built: 1967
633
1035 Manhatas Trail, Algonquin, Illinois 60102

Sold
$229,900
3 beds / 2.1 baths / 2,125 ft2
Single Family / Built: 1973
4250
505 Souwanas Trail, Algonquin, Illinois 60102
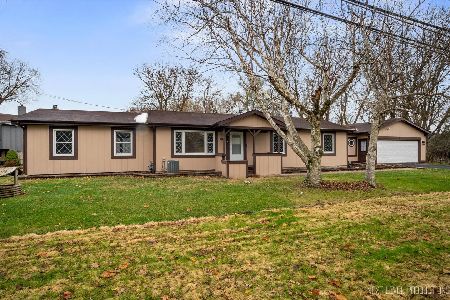
Sold
$350,000
2 beds / 2.0 baths / 1,608 ft2
Single Family / Built: 1977
720
1110 Menoma Trail, Algonquin, Illinois 60102
Sold
$55,000
3 beds / 1.0 baths / 1,180 ft2
Single Family / Built: 1956
4892
1110 Menoma Trail, Algonquin, Illinois 60102
Sold
$130,000
3 beds / 2.0 baths / 1,180 ft2
Single Family / Built: 1956
4383
Contact Agent
Listing Provided By
Dick West Real Estate
