

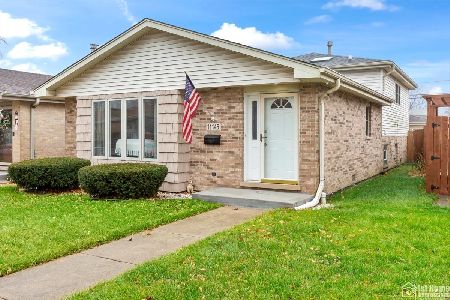
11154 Whipple Street, Mount Greenwood, Chicago, Illinois 60655


$288,500
|
Sold
|
|
| Status: | Closed |
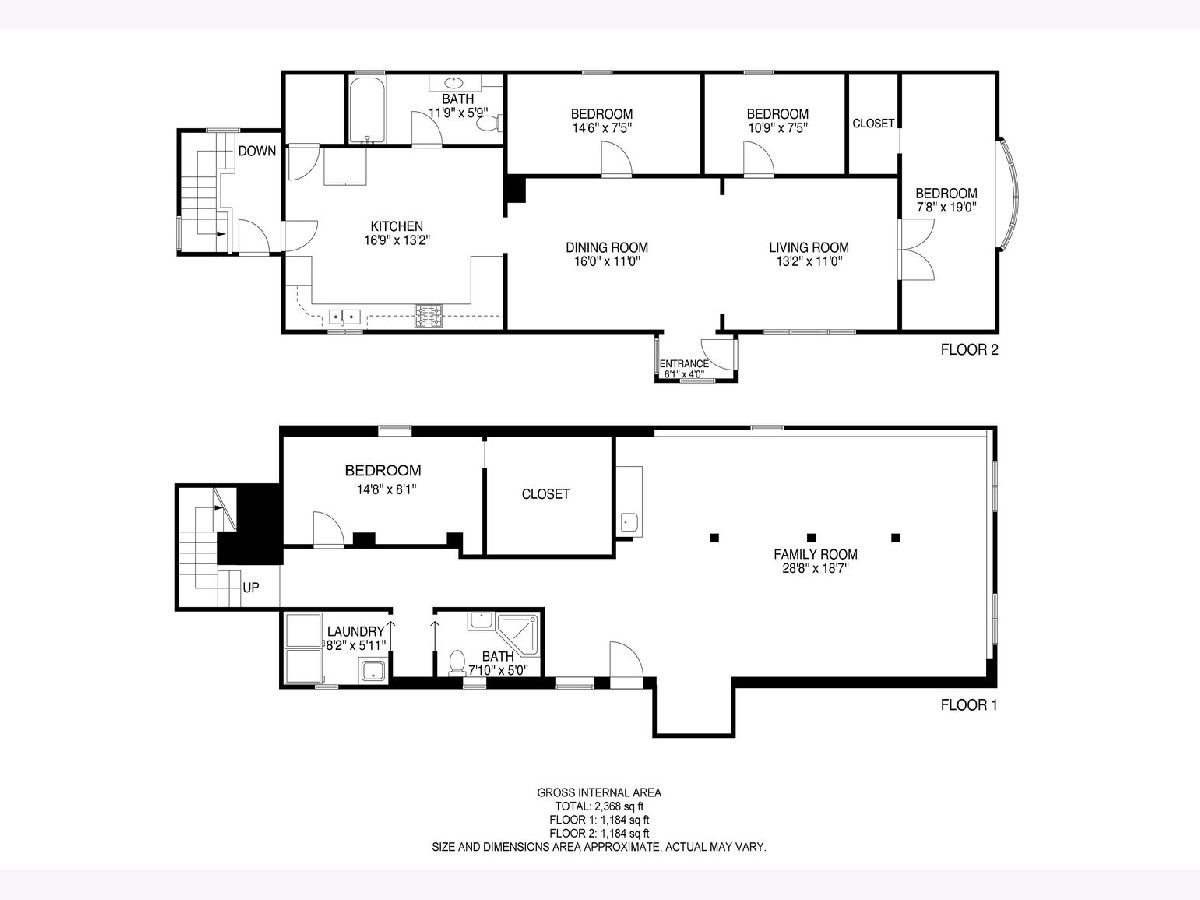
| Sqft: | 2,368 |
| Cost/Sqft: | $118 |
| Beds: | 4 |
| Baths: | 2 |
| Year Built: | 1920 |
| Property Taxes: | $3,233 |
| Days On Market: | 2003 |
| Lot Size: | 0,08 |
Description
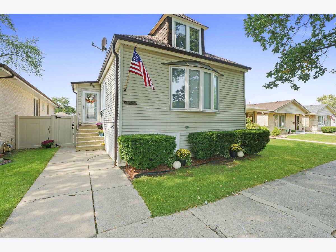
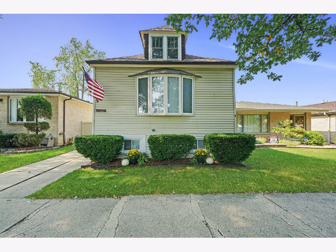
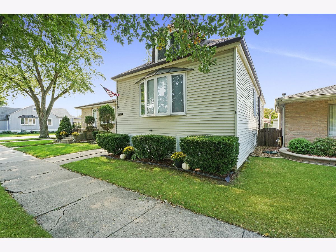
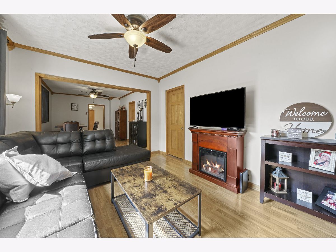
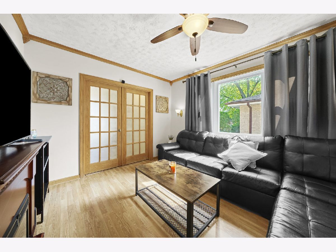
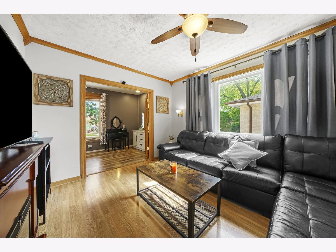
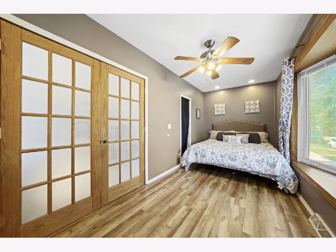
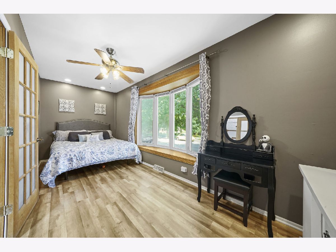
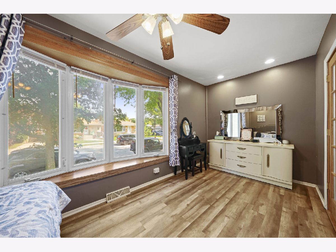
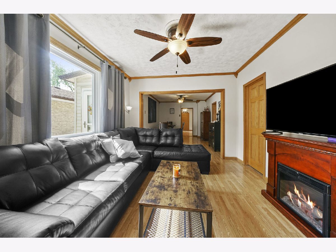
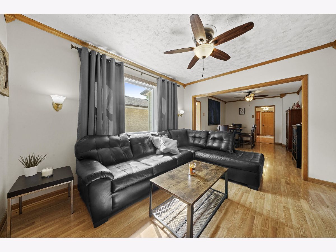
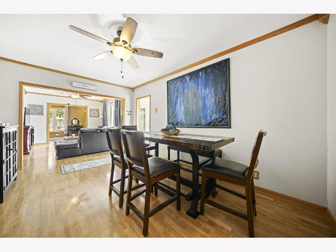
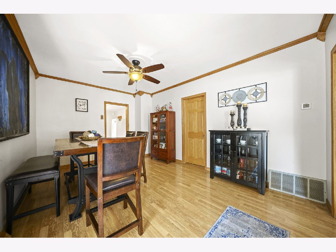
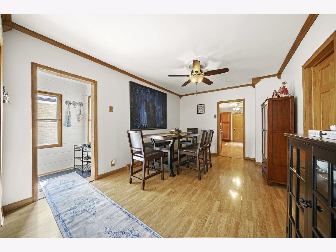
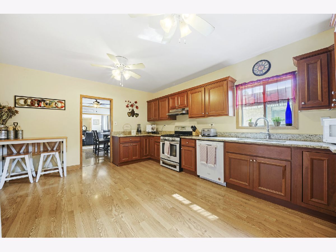
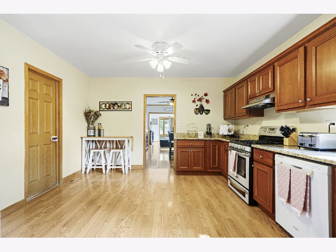
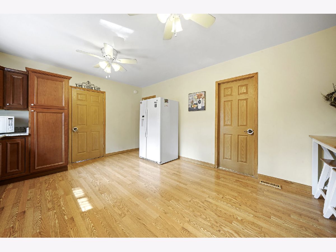
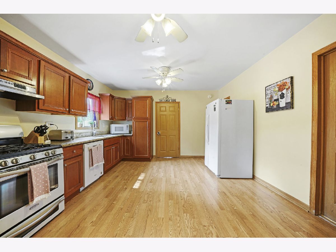
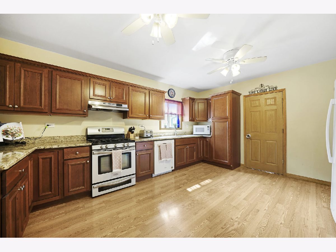
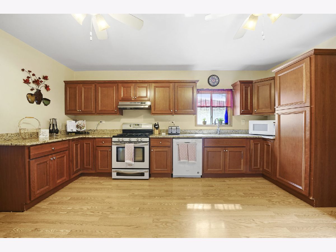
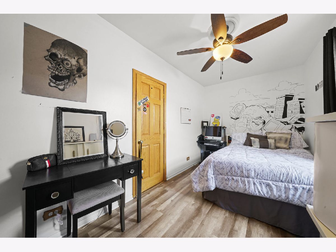
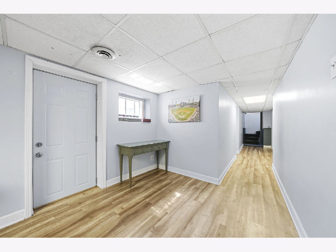
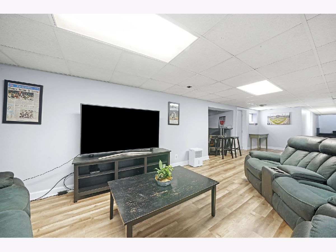
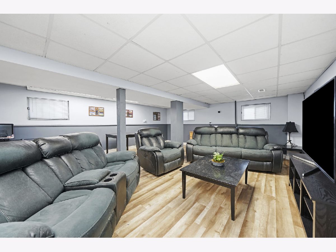
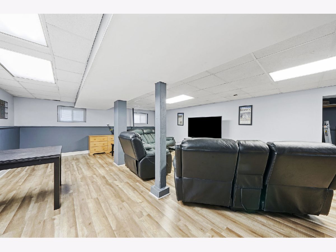
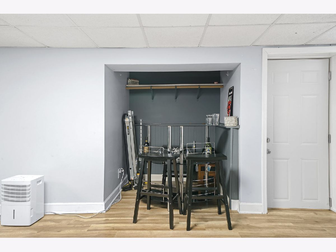
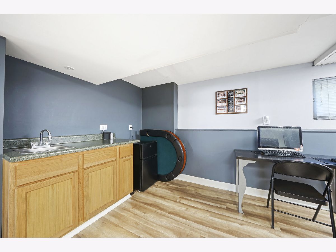
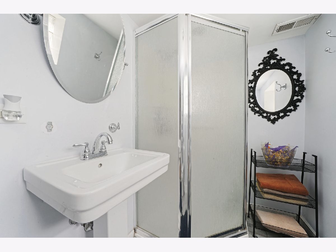
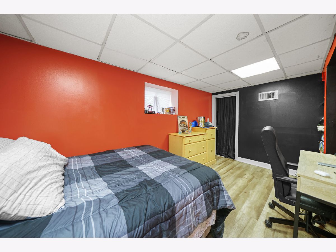
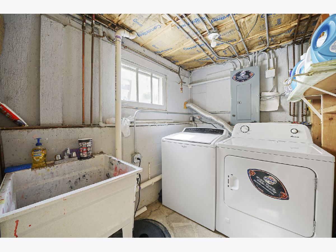
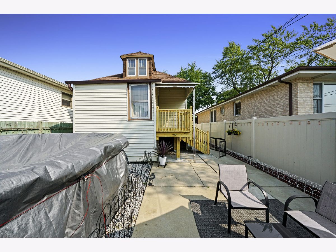
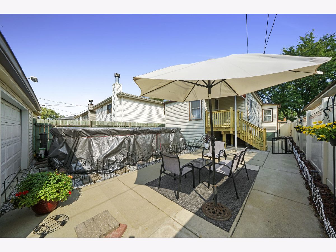
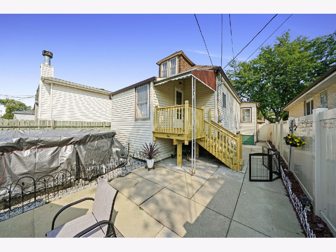
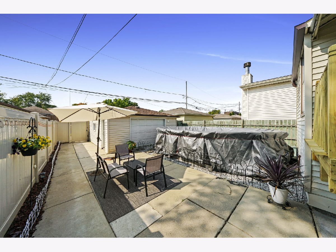
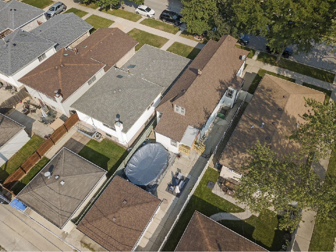
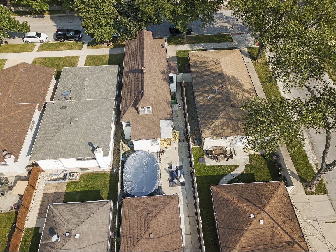
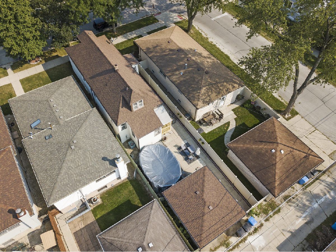
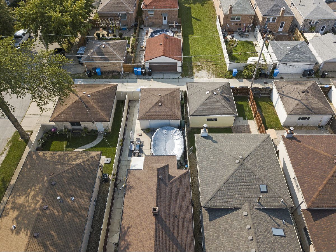
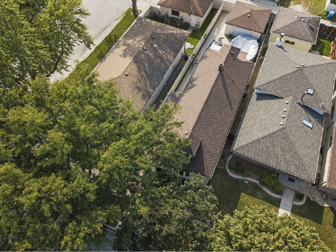
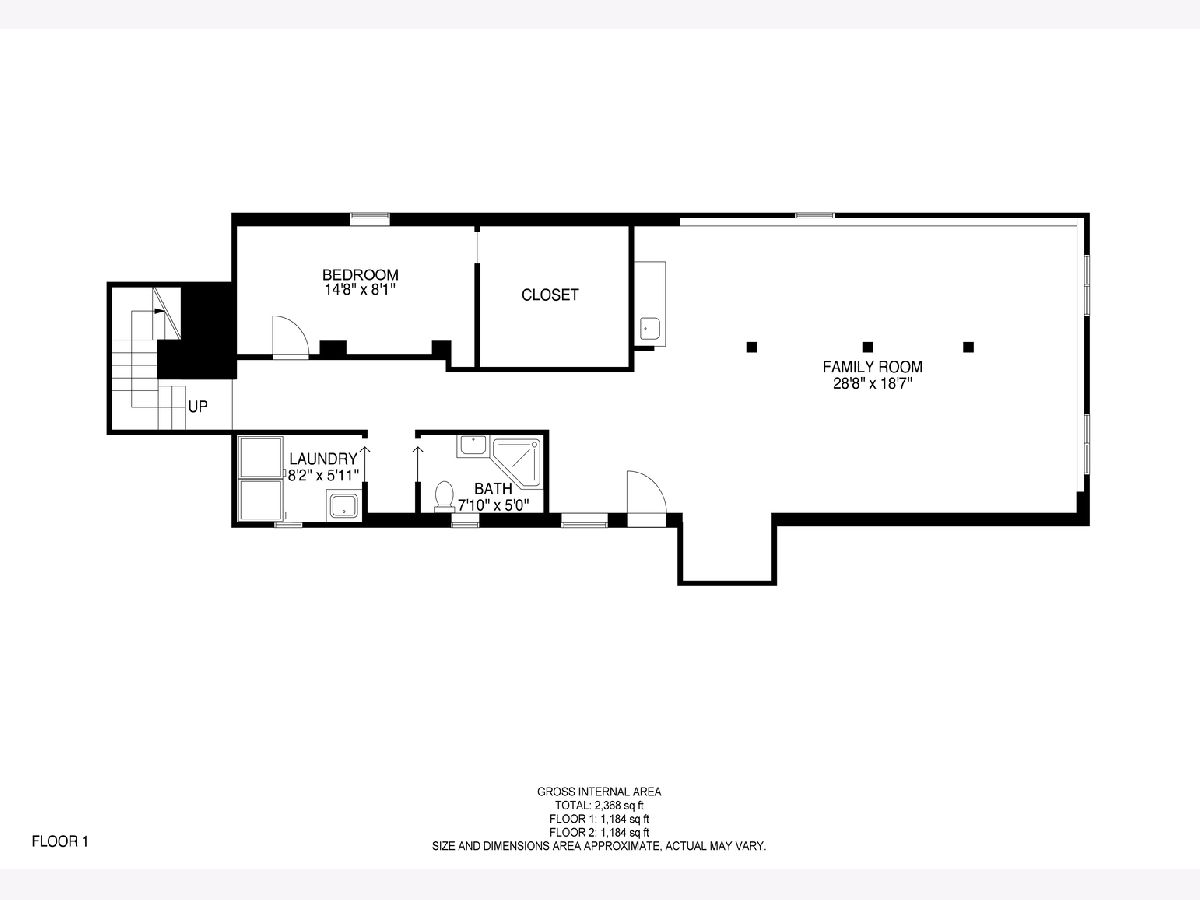
WELCOME TO MT. GREENWOOD! HOME TO MANY OF OUR DEDICATED MEN AND WOMEN IN BLUE! ONE OF THE PROUDEST AND SAFEST COMMUNITIES IN THE SOUTHSIDE OF CHICAGO! THIS GORGEOUS GIANT IS MOVE-IN READY FOR THE LUCKY BUYERS! BOASTING AN OPEN FLOOR PLAN AND FLAUNTING BEAUTIFUL PERGO FLOORING THROUGHOUT THE MAIN FLOOR, TONS OF NATURAL LIGHTING, WITH RECENT UPDATES THAT INCLUDE NEW BACK STAIRCASE, NEW GRANITE COUNTERTOPS, CHERRY CABINETS, NEWER WINDOWS AND ROOF! FULL FINISHED WALKOUT BASEMENT WILL ENTERTAIN THE GUESTS WITH A WET-BAR, COZY FAMILY ROOM, PRIVATE GUEST ROOM, AND FULL BATH! SPACIOUS YARD GREETS THE PARTY-GOERS WITH A REFRESHING POOL AND GARAGE SERVICE DOOR FOR THE ADDED COMFORT! LOCATED WITHIN WALKING DISTANCE TO 111TH STREET RESTAURANTS, PUBLIC TRANSPORTATION, SCHOOLS, AND NIGHT LIFE! CALL TODAY
Property Specifics
| Single Family | |
| — | |
| — | |
| 1920 | |
| Full | |
| Vinyl Siding, Frame | |
| Asphalt | |
| — | |
| No | |
| 0.08 |
| Cook | |
| — | |
| 0 / Not Applicable | |
| None | |
| Lake Michigan | |
| Public Sewer | |
| Central Air | |
| Natural Gas, Forced Air | |
| 11086346 | |
| 24241020550000 |
Property History
| DATE: | EVENT: | PRICE: | SOURCE: |
|---|---|---|---|
| 13 Aug, 2021 | Sold | $288,500 | MRED MLS |
| 18 May, 2021 | Under contract | $279,900 | MRED MLS |
| 13 May, 2021 | Listed for sale | $279,900 | MRED MLS |
Room Specifics
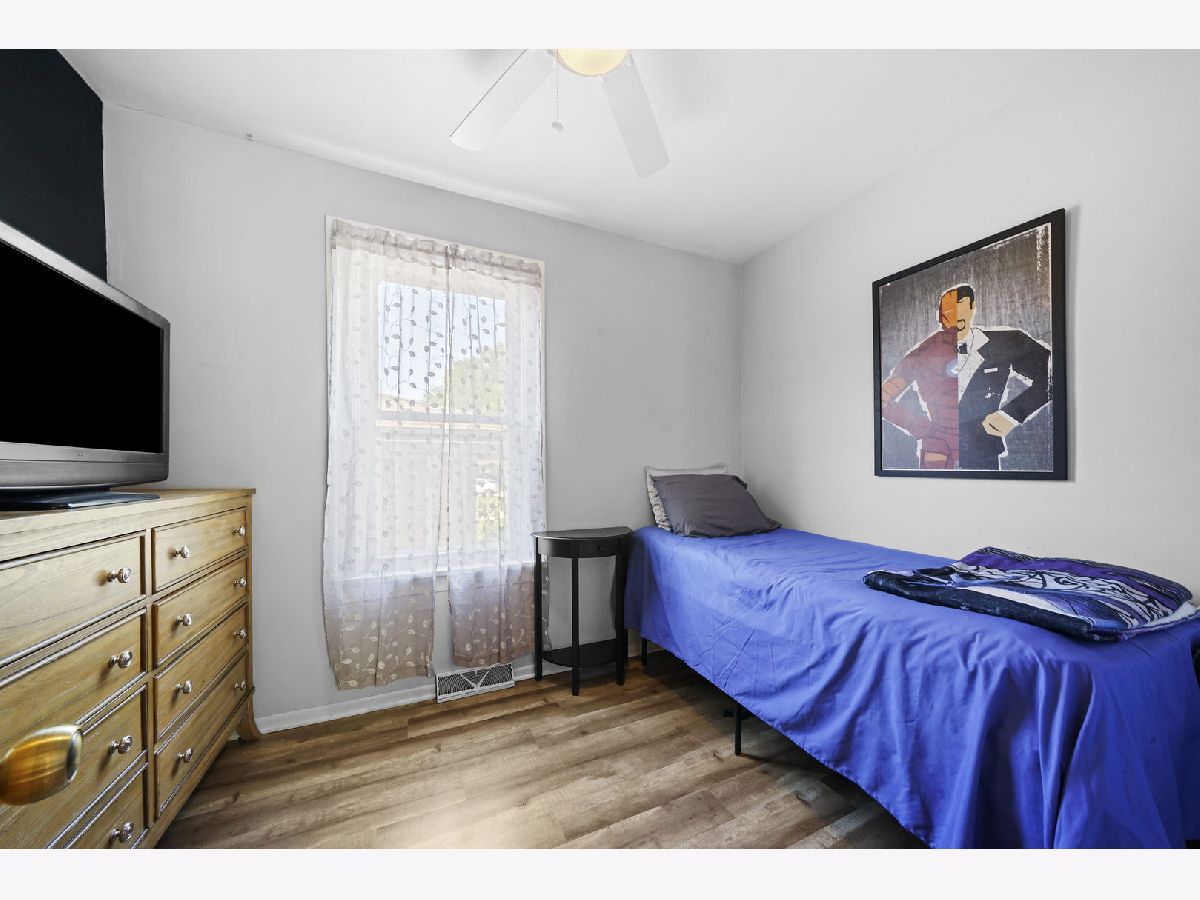
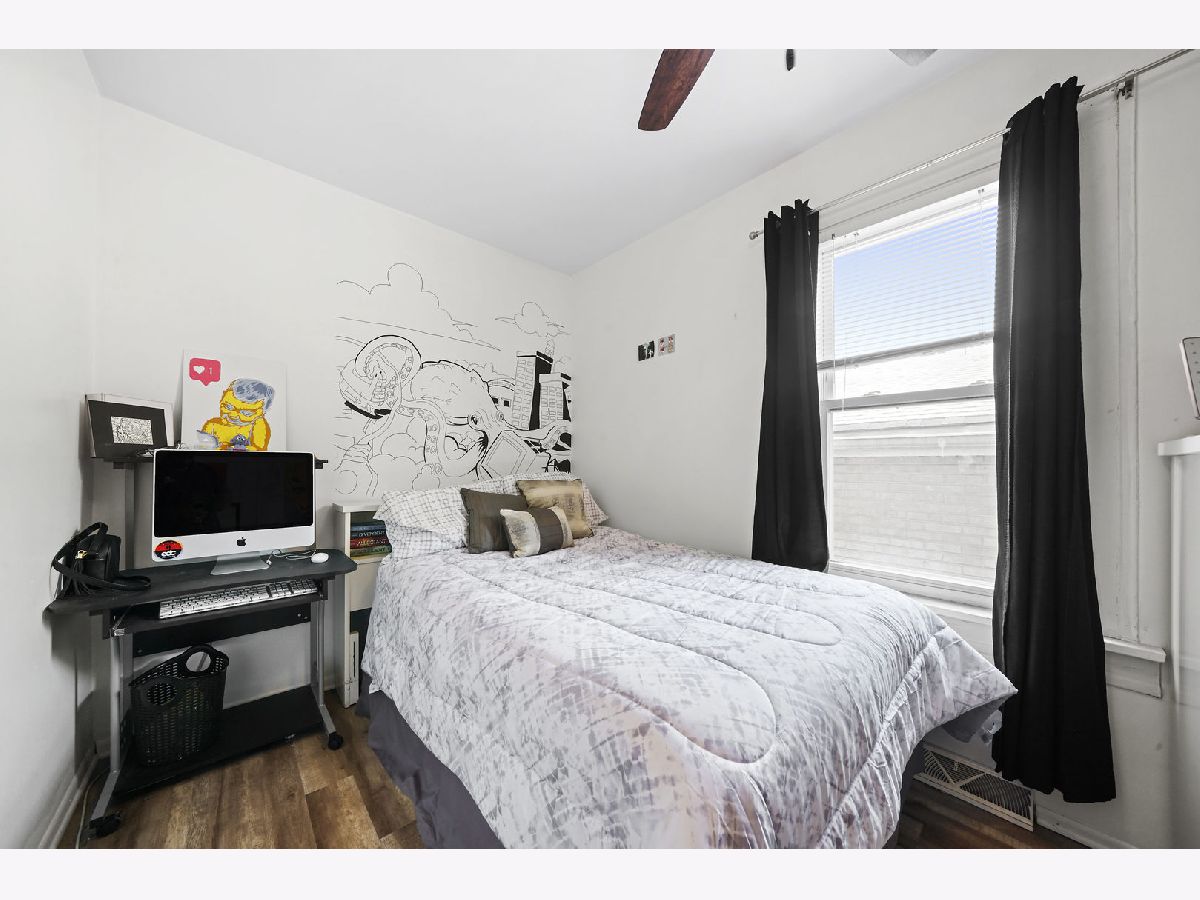
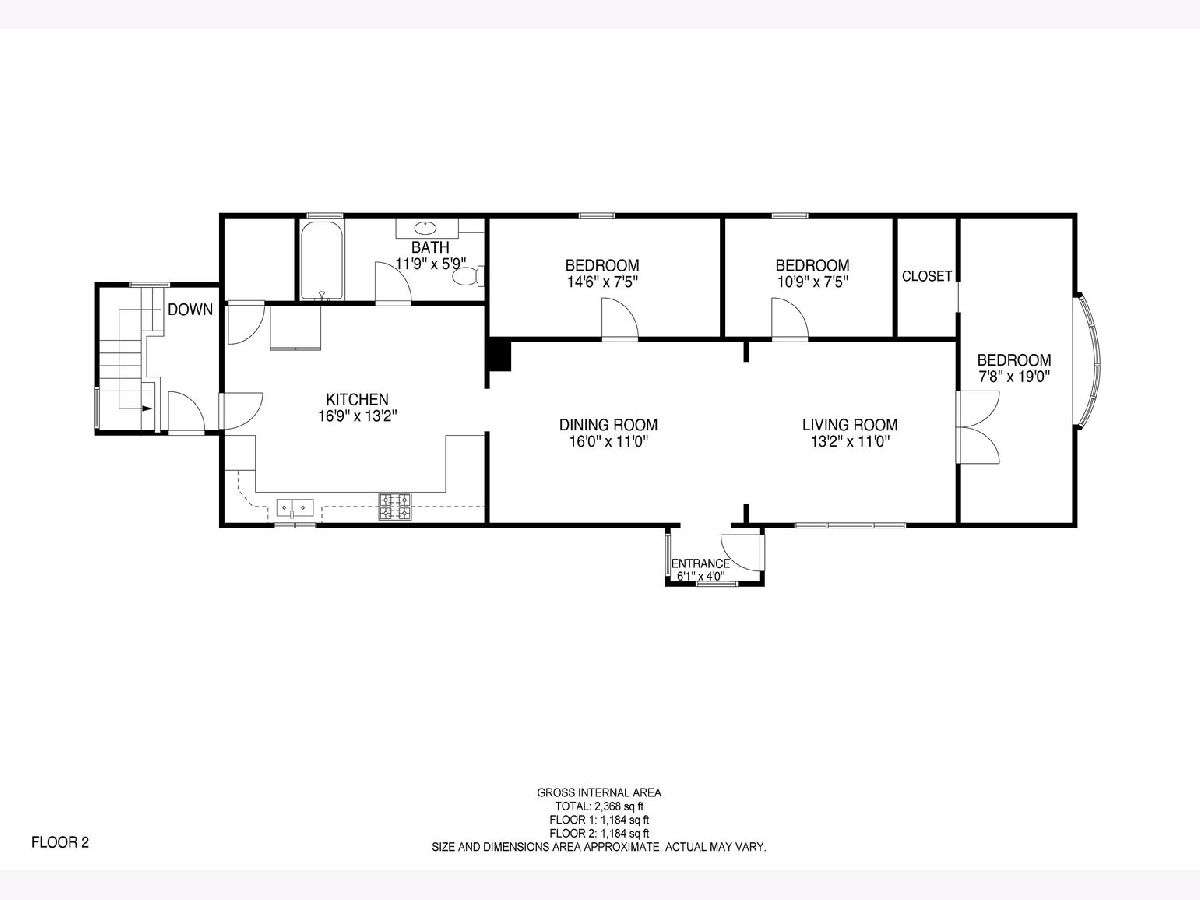
Total Bedrooms: 4
Bedrooms Above Ground: 4
Bedrooms Below Ground: 0
Dimensions: —
Floor Type: Wood Laminate
Dimensions: —
Floor Type: Wood Laminate
Dimensions: —
Floor Type: Wood Laminate
Full Bathrooms: 2
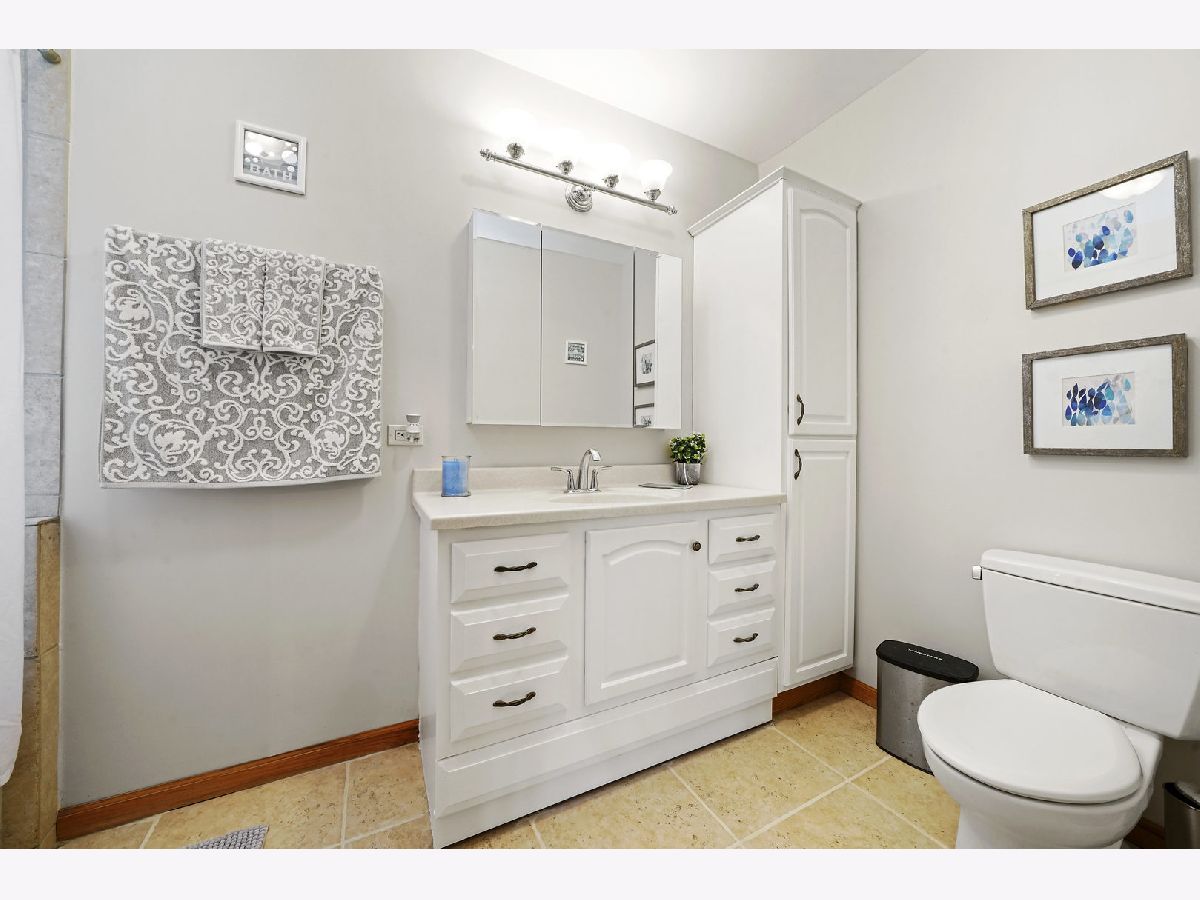
Bathroom Amenities: Whirlpool
Bathroom in Basement: 1
Dimensions: —
Floor Type: Wood Laminate
Dimensions: —
Floor Type: Wood Laminate
Features: Eating Area-Table Space
Dimensions: —
Floor Type: Vinyl
Dimensions: —
Floor Type: Wood Laminate
Dimensions: —
Floor Type: Wood Laminate
Rooms: No additional rooms
Other Specifics
| 2 | |
| — | |
| Garage | |
| — | |
| — | |
| — | |
| Patio, Porch, Above Ground Pool | |
| — | |
| 30X120 | |
| Full,Unfinished | |
| None | |
| Bar-Wet, Wood Laminate Floors, First Floor Bedroom, First Floor Full Bath | |
| Range, Microwave, Dishwasher, Refrigerator, Washer, Dryer | |
| Not in DB | |
| — | |
| — | |
| Electric, Heatilator |
Tax History
| Year | Property Taxes |
|---|---|
| 2021 | $3,233 |
Contact Agent
Nearby Similar Homes

Nearby Sold Comparables

Contact Agent
Listing Provided By
RE/MAX 10
