

1117 Cumberland Circle, Mchenry, Illinois 60050
Subdivision > Whispering Oaks
Sorry, we are updating photos, please update this page in 15 minutes
$117,500
|
Sold
|
|
| Status: | Closed |
| Sqft: | 1,100 |
| Cost/Sqft: | $104 |
| Beds: | 2 |
| Baths: | 2 |
| Year Built: | 1968 |
| Property Taxes: | $4,368 |
| Days On Market: | 5594 |
| Lot Size: | 0,00 |
Description
Fabulous Whispering Oaks brick ranch with a full basement. Opened up floor plan with kitchen/dining/living rooms, florida room with heated granite floors you won't want to leave. 2 large bedrooms, main floor full bath & basement half bath. Wood floors, newer windows and roof. Wait till you go out back onto the new patio and enjoy the brick fire pit and shade trees. Pre-approved Citi Mortgage pricing - Come and get it
Property Specifics
| Single Family | |
| — | |
| Ranch | |
| 1968 | |
| Full | |
| Brick | |
| Asphalt | |
| RANCH | |
| No | |
| — |
| Mc Henry | |
| Whispering Oaks | |
| 0 / Not Applicable | |
| None | |
| Public | |
| Public Sewer | |
| Central Air | |
| Natural Gas, Forced Air | |
| 07858751 | |
| 0927353018 |
Nearby Schools
| NAME: | DISTRICT: | DISTANCE: | |
|---|---|---|---|
|
High School
Mchenry High School-west Campus |
156 | Not in DB | |
Property History
| DATE: | EVENT: | PRICE: | SOURCE: |
|---|---|---|---|
| 27 Apr, 2012 | Sold | $117,500 | MRED MLS |
| 27 Dec, 2011 | Under contract | $114,500 | MRED MLS |
| — | Last price change | $114,900 | MRED MLS |
| 17 Jul, 2011 | Listed for sale | $159,000 | MRED MLS |
| 17 Jun, 2020 | Sold | $173,500 | MRED MLS |
| 9 May, 2020 | Under contract | $173,500 | MRED MLS |
| 7 May, 2020 | Listed for sale | $173,500 | MRED MLS |
| 25 Jan, 2024 | Under contract | $0 | MRED MLS |
| 21 Jan, 2024 | Listed for sale | $0 | MRED MLS |
Sorry, we are updating photos, please update this page in 15 minutes
Room Specifics
All Bedroom Info:
Total Bedrooms: 2
Bedrooms Above Ground: 2
Bedrooms Below Ground: 0
Total Bedrooms: 2
Bedrooms Above Ground: 2
Bedrooms Below Ground: 0
Second Bedroom Info:
Dimensions: —
Location: —Dimensions: —
Floor Type: Hardwood
Bathroom Info:
Full Bathrooms: 2
Partial Bathrooms: 1Full Bathrooms: 2
Bathroom Amenities: —
Bathroom in Basement: 1
Dining Room Info:
Dimensions: —
Location: —Dimensions: —
Floor Type: Hardwood
Kitchen Info:
Dimensions: —
Location: —Dimensions: —
Floor Type: Ceramic Tile
Features: Eating Area-Breakfast Bar
Living Room Info:
Dimensions: —
Location: —Dimensions: —
Floor Type: Hardwood
Additional Rooms Info:
Rooms: Sun Room
Basement: FullRooms: Sun Room
Other Specifics
| 1 | |
| Concrete Perimeter | |
| Garage | |
| — | |
| — | |
| — | |
| Patio, Outdoor Fireplace | |
| — | |
| 75' X 110' | |
| — | |
| None | |
| Hardwood Floors, Heated Floors, First Floor Bedroom, First Floor Full Bath | |
| Range, Dishwasher, Refrigerator | |
| Not in DB | |
| Sidewalks, Street Lights, Street Paved | |
| — | |
| — |
Tax History
| Year | Property Taxes |
|---|---|
| 2012 | $4,368 |
| 2020 | $3,638 |
Contact Agent
Nearby Similar Homes
4901 Bonner Drive, Mchenry, Illinois 60050
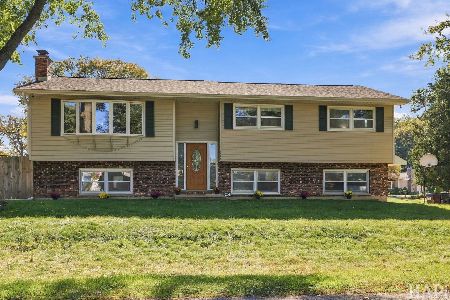
For Sale
$359,900
4 beds / 3.0 baths / 2,000 ft2
Single Family / Built: 1970
25
4917 Bonner Drive, Mchenry, Illinois 60050
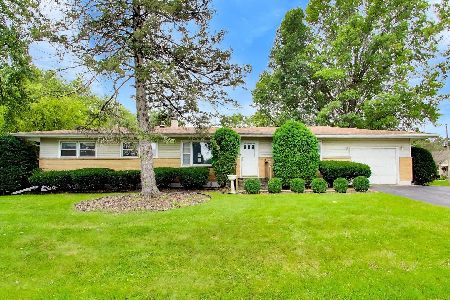
For Sale
$296,900
3 beds / 2.0 baths / 1,284 ft2
Single Family / Built: 1959
12
911 Melrose Court, Mchenry, Illinois 60050
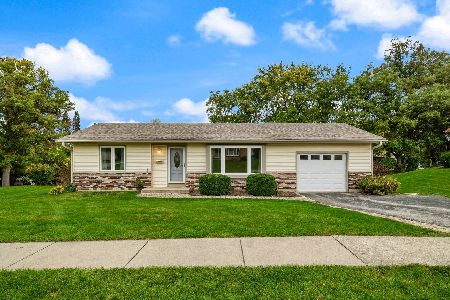
For Sale
$249,900
2 beds / 1.0 baths / 0 ft2
Single Family / Built: 1972
25
904 Melrose Court, Mchenry, Illinois 60050
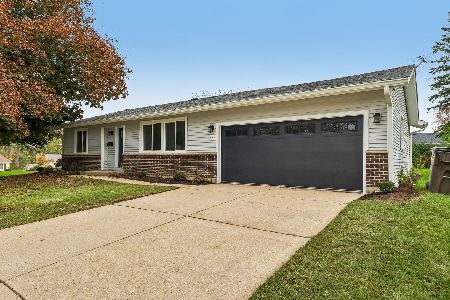
For Sale
$349,000
2 beds / 2.0 baths / 1,200 ft2
Single Family / Built: 1971
12
948 Wiltshire Drive, Mchenry, Illinois 60050
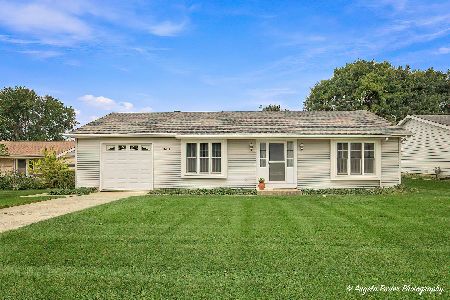
For Sale
$249,900
2 beds / 1.0 baths / 1,300 ft2
Single Family / Built: 1974
30
1015 Somerset, Mchenry, Illinois 60050
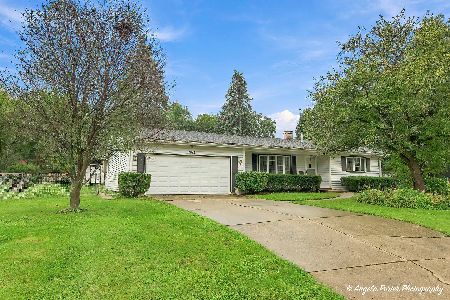
For Sale
$339,900
3 beds / 2.0 baths / 1,526 ft2
Single Family / Built: 1967
47
Nearby Sold Comparables
1117 Cumberland Circle, Mchenry, Illinois 60050

Sold
$173,500
2 beds / 1.1 baths / 1,285 ft2
Single Family / Built: 1968
2377

1115 Cumberland Circle, Mchenry, Illinois 60050
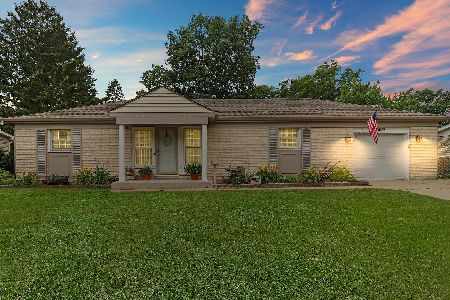
Sold
$249,000
3 beds / 2.0 baths / 1,466 ft2
Single Family / Built: 1968
1935
Contact Agent
Listing Provided By
Coldwell Banker The Real Estate Group
