

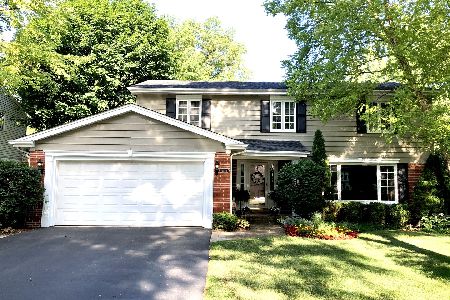
1118 Clarendon Street, Arlington Heights, Illinois 60004
Sorry, we are updating photos, please update this page in 15 minutes
$456,000
|
Sold
|
|
| Status: | Closed |
| Sqft: | 3,000 |
| Cost/Sqft: | $153 |
| Beds: | 4 |
| Baths: | 3 |
| Year Built: | 1967 |
| Property Taxes: | $11,817 |
| Days On Market: | 4014 |
| Lot Size: | 0,00 |
Description
Large, well maintained brick home in a sought after location is ready for a transformation.Located 2 blocks from St. Viator, and 2 blocks from both elementary and middle school in a walk to Arlington Heights downtown location. Every room is huge (note sizes) with 3000 square ft. Lovely lot offers privacy. No addition needed, just work with the already great floor plan. Home is very clean, just needs today's touches to be a real GEM. This home went under contract and deal fell because of buyer issues, nothing to do with the house itself. This is your second chance to own in one of the best locations in Arlington Heights!
Property Specifics
| Single Family | |
| — | |
| Colonial | |
| 1967 | |
| Partial | |
| Brick | |
| Asphalt | |
| CUSTOM | |
| No | |
| — |
| Cook | |
| — | |
| 0 / Not Applicable | |
| None | |
| Lake Michigan | |
| Public Sewer | |
| Central Air | |
| Natural Gas, Forced Air | |
| 09074482 | |
| 03204280090000 |
Nearby Schools
| NAME: | DISTRICT: | DISTANCE: | |
|---|---|---|---|
|
Grade School
Olive-mary Stitt School |
25 | — | |
|
Middle School
Thomas Middle School |
25 | Not in DB | |
|
High School
John Hersey High School |
214 | Not in DB | |
Property History
| DATE: | EVENT: | PRICE: | SOURCE: |
|---|---|---|---|
| 4 Feb, 2016 | Sold | $456,000 | MRED MLS |
| 6 Jan, 2016 | Under contract | $459,000 | MRED MLS |
| 28 Oct, 2015 | Listed for sale | $459,000 | MRED MLS |
Sorry, we are updating photos, please update this page in 15 minutes
Room Specifics
All Bedroom Info:
Total Bedrooms: 4
Bedrooms Above Ground: 4
Bedrooms Below Ground: 0
Total Bedrooms: 4
Bedrooms Above Ground: 4
Bedrooms Below Ground: 0
Second Bedroom Info:
Dimensions: —
Location: —Dimensions: —
Floor Type: Carpet
Third Bedroom Info:
Dimensions: —
Location: —Dimensions: —
Floor Type: Carpet
Fourth Bedroom Info:
Dimensions: —
Location: —Dimensions: —
Floor Type: Carpet
Bathroom Info:
Full Bathrooms: 3
Partial Bathrooms: 1Full Bathrooms: 3
Bathroom Amenities: —
Bathroom in Basement: 0
Dining Room Info:
Dimensions: —
Location: —Dimensions: —
Floor Type: Carpet
Kitchen Info:
Dimensions: —
Location: —Dimensions: —
Floor Type: Vinyl
Features: Eating Area-Table Space, Pantry-Closet
Living Room Info:
Dimensions: —
Location: —Dimensions: —
Floor Type: Carpet
Family Room Info:
Dimensions: —
Location: —Dimensions: —
Floor Type: Carpet
Additional Rooms Info:
Rooms: No additional rooms
Basement: PartialRooms: No additional rooms
Other Specifics
| 2 | |
| Concrete Perimeter | |
| Garage | |
| — | |
| — | |
| — | |
| Patio | |
| — | |
| 70X135 | |
| — | |
| Full | |
| — | |
| — | |
| Not in DB | |
| Sidewalks, Street Lights | |
| — | |
| Wood Burning |
Tax History
| Year | Property Taxes |
|---|---|
| 2016 | $11,817 |
Contact Agent
Nearby Similar Homes
1036 Talbot Street, Arlington Heights, Illinois 60004
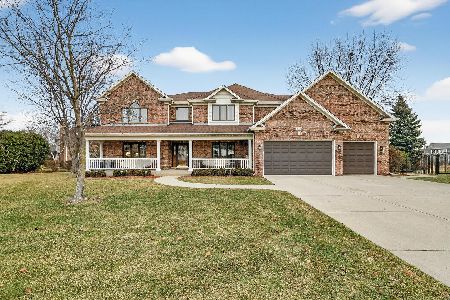
For Sale
$1,445,000
6 beds / 4.0 baths / 4,876 ft2
Single Family / Built: 2000
147
1029 Carlyle Lane, Arlington Heights, Illinois 60004

For Sale
$949,000
4 beds / 3.1 baths / 3,063 ft2
Single Family / Built: 1984
9
1009 Drury Lane, Arlington Heights, Illinois 60004

For Sale
$1,699,500
6 beds / 5.0 baths / 3,472 ft2
Single Family / Built: 2026
11
905 Douglas Avenue, Arlington Heights, Illinois 60004
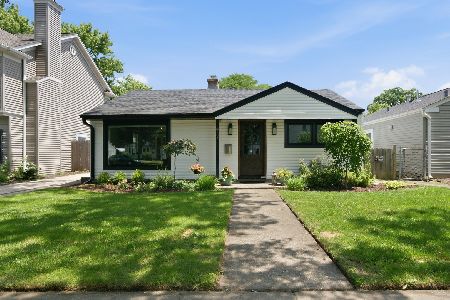
For Sale
$498,000
3 beds / 1.0 baths / 1,360 ft2
Single Family / Built: 1952
99
1011 Haddow Avenue, Arlington Heights, Illinois 60004
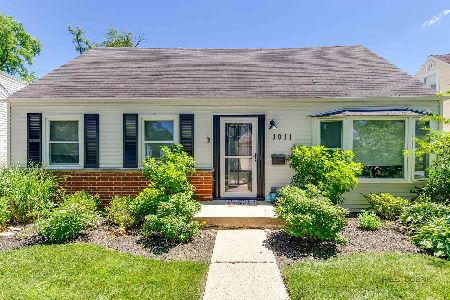
For Sale
$525,800
3 beds / 2.0 baths / 1,723 ft2
Single Family / Built: 1955
47
1535 Haddow Avenue, Arlington Heights, Illinois 60004
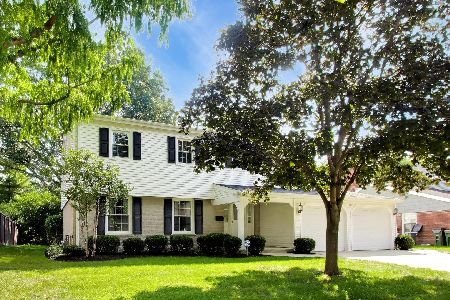
For Sale
$674,900
4 beds / 2.1 baths / 2,547 ft2
Single Family / Built: 1965
16
Nearby Sold Comparables
1206 Clarendon Street, Arlington Heights, Illinois 60004

Sold
$550,000
4 beds / 2.1 baths / 2,573 ft2
Single Family / Built: 1967
3048
1110 Clarendon Street, Arlington Heights, Illinois 60004
Sold
$699,850
4 beds / 2.1 baths / 2,648 ft2
Single Family / Built: 1968
3174
1136 Derbyshire Drive, Arlington Heights, Illinois 60004
Sold
$525,000
4 beds / 2.1 baths / 2,116 ft2
Single Family / Built: 1966
2302
1131 Derbyshire Drive, Arlington Heights, Illinois 60004
Sold
$629,000
5 beds / 4.1 baths / 3,622 ft2
Single Family / Built: 1967
2993
1115 Olive Street, Arlington Heights, Illinois 60004
Sold
$597,000
4 beds / 4.0 baths / 2,480 ft2
Single Family / Built: 1980
5034
1115 Olive Street, Arlington Heights, Illinois 60004
Sold
$639,900
4 beds / 3.1 baths / 2,774 ft2
Single Family / Built: 1980
3974
Contact Agent
Listing Provided By
RE/MAX of Barrington
