

1118 Greenfield Lane, Mount Prospect, Illinois 60056
Subdivision > Brickman Manor
Sorry, we are updating photos, please update this page in 15 minutes
$225,000
|
Sold
|
|
| Status: | Closed |
| Sqft: | 1,823 |
| Cost/Sqft: | $137 |
| Beds: | 3 |
| Baths: | 3 |
| Year Built: | 1960 |
| Property Taxes: | $1,950 |
| Days On Market: | 5912 |
| Lot Size: | 0,21 |
Description
Tri-level with Subl*Brand New Vinyl Siding Just Done in August*Great Floorpln with Hardwood Floors Under Carpets* Large Rooms Sizes*The Flow is Great...*Familyroom with Masonry Fireplace*Large Master with Lots of Closet Space & Master Bath*High School Ranking in the Top 25 of IL High Schools*Square Footage from Assessor plus additonal 266 sq feet in the finished Sub-Basement plus large unfinished ULT area*
Property Specifics
| Single Family | |
| — | |
| Quad Level | |
| 1960 | |
| Partial | |
| Aluminum/Vinyl/Steel Siding, Brick | |
| Asphalt | |
| — | |
| No | |
| 0.21 |
| Cook | |
| Brickman Manor | |
| 0 / Not Applicable | |
| None | |
| Lake Michigan | |
| Public Sewer | |
| Central Air | |
| Natural Gas, Forced Air | |
| 07625938 | |
| 03263080250000 |
Nearby Schools
| NAME: | DISTRICT: | DISTANCE: | |
|---|---|---|---|
|
Grade School
Euclid Elementary School |
26 | — | |
|
Middle School
River Trails Middle School |
26 | Not in DB | |
|
High School
John Hersey High School |
214 | Not in DB | |
Property History
| DATE: | EVENT: | PRICE: | SOURCE: |
|---|---|---|---|
| 8 Jun, 2011 | Sold | $225,000 | MRED MLS |
| 11 May, 2011 | Under contract | $249,000 | MRED MLS |
| — | Last price change | $269,900 | MRED MLS |
| 3 Sep, 2010 | Listed for sale | $309,900 | MRED MLS |
| 30 Aug, 2016 | Sold | $389,000 | MRED MLS |
| 20 Jul, 2016 | Under contract | $389,900 | MRED MLS |
| 18 Jul, 2016 | Listed for sale | $389,900 | MRED MLS |
Sorry, we are updating photos, please update this page in 15 minutes
Room Specifics
All Bedroom Info:
Total Bedrooms: 3
Bedrooms Above Ground: 3
Bedrooms Below Ground: 0
Total Bedrooms: 3
Bedrooms Above Ground: 3
Bedrooms Below Ground: 0
Second Bedroom Info:
Dimensions: —
Location: —Dimensions: —
Floor Type: Carpet
Third Bedroom Info:
Dimensions: —
Location: —Dimensions: —
Floor Type: Carpet
Bathroom Info:
Full Bathrooms: 3
Partial Bathrooms: 1Full Bathrooms: 3
Bathroom Amenities: Separate Shower
Bathroom in Basement: 0
Dining Room Info:
Dimensions: —
Location: —Dimensions: —
Floor Type: Carpet
Kitchen Info:
Dimensions: —
Location: —Dimensions: —
Floor Type: Vinyl
Features: Eating Area-Table Space
Living Room Info:
Dimensions: —
Location: —Dimensions: —
Floor Type: Carpet
Family Room Info:
Dimensions: —
Location: —Dimensions: —
Floor Type: Carpet
Additional Rooms Info:
Rooms: Foyer, Recreation Room
Basement: PartialRooms: Foyer, Recreation Room
Other Specifics
| 2 | |
| Concrete Perimeter | |
| Garage | |
| — | |
| — | |
| — | |
| — | |
| — | |
| 8450 SQ. FT. | |
| Unfinished | |
| Full | |
| — | |
| Range, Dishwasher, Refrigerator, Washer, Dryer | |
| Not in DB | |
| Sidewalks, Street Lights, Street Paved | |
| — | |
| Wood Burning |
Tax History
| Year | Property Taxes |
|---|---|
| 2011 | $1,950 |
| 2016 | $6,470 |
Contact Agent
Nearby Similar Homes
801 Greenwood Drive, Mount Prospect, Illinois 60056

For Sale
$475,000
3 beds / 2.0 baths / 1,156 ft2
Single Family / Built: 1961
20
1302 Greenwood Drive, Mount Prospect, Illinois 60056

For Sale
$735,000
4 beds / 2.1 baths / 2,313 ft2
Single Family / Built: 1963
20
513 Highland Avenue, Mount Prospect, Illinois 60056

For Sale
$399,900
3 beds / 1.1 baths / 1,206 ft2
Single Family / Built: 1959
54
Nearby Sold Comparables
1118 Greenfield Lane, Mount Prospect, Illinois 60056

Sold
$389,900
3 beds / 2.1 baths / 1,823 ft2
Single Family / Built: 1965
3767
1116 Greenfield Lane, Mount Prospect, Illinois 60056
Sold
$289,900
4 beds / 2.1 baths / 2,462 ft2
Single Family / Built: 1966
5001
1120 Greenfield Lane, Mount Prospect, Illinois 60056
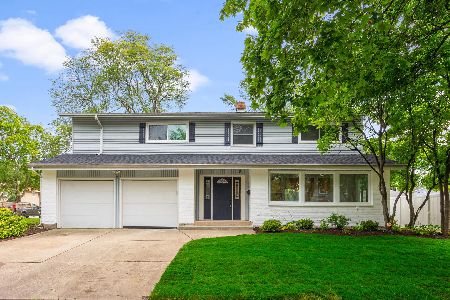
Sold
$549,900
5 beds / 4.0 baths / 2,798 ft2
Single Family / Built: 1965
1530
1120 Greenfield Lane, Mount Prospect, Illinois 60056
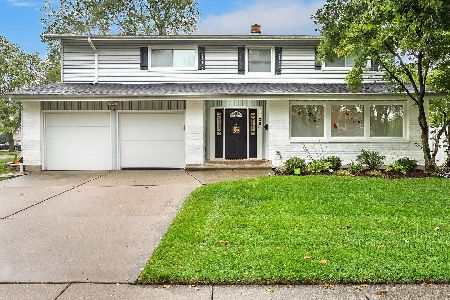
Sold
$649,900
5 beds / 4.0 baths / 2,798 ft2
Single Family / Built: 1965
1126
Contact Agent
Listing Provided By
RE/MAX Unlimited Northwest
