

903 Barberry Lane, Mount Prospect, Illinois 60056
Subdivision > Brickman Manor
Sorry, we are updating photos, please update this page in 15 minutes
$225,000
|
Sold
|
|
| Status: | Closed |
| Sqft: | 1,206 |
| Cost/Sqft: | $195 |
| Beds: | 3 |
| Baths: | 2 |
| Year Built: | 1962 |
| Property Taxes: | $4,344 |
| Days On Market: | 4079 |
| Lot Size: | 0,20 |
Description
ORIGINAL OWNER OFFERING $5,000 BUYER ASSISTANCE PACKAGE!!! BRICKMAN MANOR'S FINEST! SOLID, ALL-RED BRICK RANCH WITH FULL BASEMENT! 1ST FLOOR FAMILY ROOM. HARDWOOD FLOORS T/O LIVING, DINING, HALLS & ALL BEDROOMS. REPLACED WINDOWS & ROOF(2000). HIGH EFFICIENCY FURNACE AND AIR COND(2012). H2O HTR(2009). FULLY APPLIANCED. FRIDGE W/ ICE MAKER. LOADS OF STORAGE. OVERSIZED 2.5 CAR GARAGE W/ OWN HEATER(AS-IS) FOR CAR ENTHUSIAST. FENCED YARD & DECK. METICULOUS GARDENS. WELL MANICURED LANDSCAPING. WORKSHOP. GREAT INTERIOR LOCATION WITHIN SUBDIVISION! SOLID HOME BUT NEEDS UPDATING!
Property Specifics
| Single Family | |
| — | |
| Ranch | |
| 1962 | |
| Full | |
| Brick | |
| Asphalt | |
| RANCH | |
| No | |
| 0.2 |
| Cook | |
| Brickman Manor | |
| 0 / Not Applicable | |
| None | |
| Lake Michigan | |
| Public Sewer | |
| Central Air | |
| Natural Gas, Forced Air | |
| 09036785 | |
| 03263080260000 |
Nearby Schools
| NAME: | DISTRICT: | DISTANCE: | |
|---|---|---|---|
|
Grade School
Euclid Elementary School |
26 | — | |
|
Middle School
River Trails Middle School |
26 | Not in DB | |
|
High School
John Hersey High School |
214 | Not in DB | |
Property History
| DATE: | EVENT: | PRICE: | SOURCE: |
|---|---|---|---|
| 10 Nov, 2015 | Sold | $225,000 | MRED MLS |
| 17 Sep, 2015 | Under contract | $234,900 | MRED MLS |
| 10 Sep, 2015 | Listed for sale | $234,900 | MRED MLS |
Some photos of this home have been virtually staged.
Sorry, we are updating photos, please update this page in 15 minutesRoom Specifics
All Bedroom Info:
Total Bedrooms: 3
Bedrooms Above Ground: 3
Bedrooms Below Ground: 0
Total Bedrooms: 3
Bedrooms Above Ground: 3
Bedrooms Below Ground: 0
Second Bedroom Info:
Dimensions: —
Location: —Dimensions: —
Floor Type: Hardwood
Third Bedroom Info:
Dimensions: —
Location: —Dimensions: —
Floor Type: Hardwood
Bathroom Info:
Full Bathrooms: 2
Partial Bathrooms: 1Full Bathrooms: 2
Bathroom Amenities: —
Bathroom in Basement: 0
Dining Room Info:
Dimensions: —
Location: —Dimensions: —
Floor Type: Hardwood
Kitchen Info:
Dimensions: —
Location: —Dimensions: —
Floor Type: Vinyl
Living Room Info:
Dimensions: —
Location: —Dimensions: —
Floor Type: Hardwood
Family Room Info:
Dimensions: —
Location: —Dimensions: —
Floor Type: Vinyl
Additional Rooms Info:
Rooms: No additional rooms
Basement: FullRooms: No additional rooms
Other Specifics
| 2 | |
| Concrete Perimeter | |
| Garage | |
| — | |
| — | |
| — | |
| Deck | |
| Fenced Yard | |
| 8800 SQ FT | |
| — | |
| Full | |
| Hardwood Floors, First Floor Bedroom, First Floor Full Bath | |
| Range, Portable Dishwasher, Refrigerator, Washer, Dryer | |
| Not in DB | |
| Sidewalks, Street Lights, Street Paved | |
| — | |
| — |
Tax History
| Year | Property Taxes |
|---|---|
| 2015 | $4,344 |
Contact Agent
Nearby Similar Homes
801 Greenwood Drive, Mount Prospect, Illinois 60056

For Sale
$475,000
3 beds / 2.0 baths / 1,156 ft2
Single Family / Built: 1961
20
1302 Greenwood Drive, Mount Prospect, Illinois 60056

For Sale
$735,000
4 beds / 2.1 baths / 2,313 ft2
Single Family / Built: 1963
20
513 Highland Avenue, Mount Prospect, Illinois 60056

For Sale
$399,900
3 beds / 1.1 baths / 1,206 ft2
Single Family / Built: 1959
54
Nearby Sold Comparables
1120 Greenfield Lane, Mount Prospect, Illinois 60056
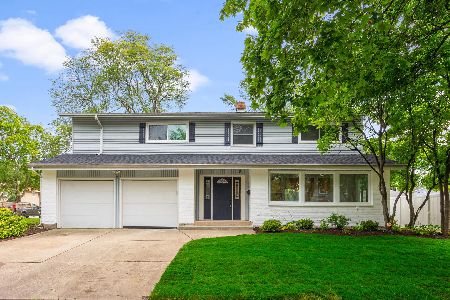
Sold
$549,900
5 beds / 4.0 baths / 2,798 ft2
Single Family / Built: 1965
1530
1120 Greenfield Lane, Mount Prospect, Illinois 60056
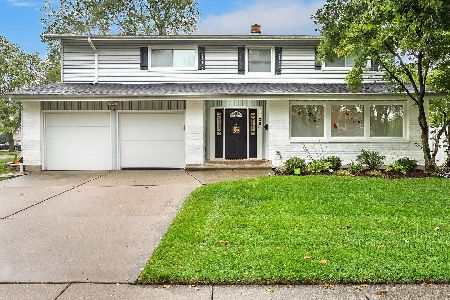
Sold
$649,900
5 beds / 4.0 baths / 2,798 ft2
Single Family / Built: 1965
1126
1118 Greenfield Lane, Mount Prospect, Illinois 60056

Sold
$389,900
3 beds / 2.1 baths / 1,823 ft2
Single Family / Built: 1965
3767
1121 Crabtree Lane, Mount Prospect, Illinois 60056
Sold
$295,900
3 beds / 1.1 baths / 1,500 ft2
Single Family / Built: 1962
3875

Contact Agent
Listing Provided By
RE/MAX At Home
