

1119 Weathersfield Way, Schaumburg, Illinois 60193


$320,000
|
Sold
|
|
| Status: | Closed |
| Sqft: | 1,482 |
| Cost/Sqft: | $216 |
| Beds: | 3 |
| Baths: | 2 |
| Year Built: | 1973 |
| Property Taxes: | $6,032 |
| Days On Market: | 1747 |
| Lot Size: | 0,23 |
Description
Must-see 3 bed, 1.1 bath ranch on Weathersfield! Well maintained with new water heater, and newer furnace, A/C, roof, soffits, gutters, and downspouts. Freshly painted exterior windows and doors, all bedrooms and bathrooms, and the hallway and living room. Large eat-in kitchen. Separate formal dining room and beautiful den with built-in bookshelves and fireplace. The backyard is an entertainer's dream with a large patio. Spacious 2.5 car detached garage. Park directly across the street and many neighboring parks perfect for walking, riding bikes, and enjoying some time with nature!
Property Specifics
| Single Family | |
| — | |
| Ranch | |
| 1973 | |
| None | |
| Frame | |
| Asphalt | |
| — | |
| No | |
| 0.23 |
| Cook | |
| — | |
| 0 / Not Applicable | |
| None | |
| Lake Michigan | |
| Public Sewer | |
| Central Air | |
| Natural Gas | |
| 11303635 | |
| 07281110570000 |
Nearby Schools
| NAME: | DISTRICT: | DISTANCE: | |
|---|---|---|---|
|
Grade School
Thomas Dooley Elementary School |
54 | — | |
|
Middle School
Jane Addams Junior High School |
54 | Not in DB | |
|
High School
Schaumburg High School |
211 | Not in DB | |
Property History
| DATE: | EVENT: | PRICE: | SOURCE: |
|---|---|---|---|
| 4 Mar, 2022 | Sold | $320,000 | MRED MLS |
| 21 Jan, 2022 | Under contract | $320,000 | MRED MLS |
| 20 Jan, 2022 | Listed for sale | $320,000 | MRED MLS |


Room Specifics
All Bedroom Info:
Total Bedrooms: 3
Bedrooms Above Ground: 3
Bedrooms Below Ground: 0
Total Bedrooms: 3
Bedrooms Above Ground: 3
Bedrooms Below Ground: 0
Second Bedroom Info:
Dimensions: —
Location: —Dimensions: —
Floor Type: Carpet
Third Bedroom Info:
Dimensions: —
Location: —Dimensions: —
Floor Type: Carpet
Bathroom Info:
Full Bathrooms: 2
Partial Bathrooms: 1Full Bathrooms: 2
Bathroom Amenities: —
Bathroom in Basement: 0
Dining Room Info:
Dimensions: —
Location: —Dimensions: —
Floor Type: Hardwood
Kitchen Info:
Dimensions: —
Location: —Dimensions: —
Floor Type: Ceramic Tile
Features: Eating Area-Table Space
Laundry Room Info:
Dimensions: —
Location: —Dimensions: —
Floor Type: Ceramic Tile
Living Room Info:
Dimensions: —
Location: —Dimensions: —
Floor Type: Carpet
Additional Rooms Info:
Rooms: Den
Basement: NoneRooms: Den
Other Specifics
| 2.5 | |
| Concrete Perimeter | |
| Garage | |
| — | |
| — | |
| — | |
| Patio | |
| — | |
| 9947 | |
| — | |
| — | |
| Hardwood Floors, First Floor Bedroom, First Floor Laundry, First Floor Full Bath, Built-in Features | |
| Range, Microwave, Dishwasher, Refrigerator, Washer, Dryer | |
| Not in DB | |
| — | |
| — | |
| — |
Tax History
| Year | Property Taxes |
|---|---|
| 2022 | $6,032 |
Contact Agent
Nearby Similar Homes
Schaumburg, Illinois 60193
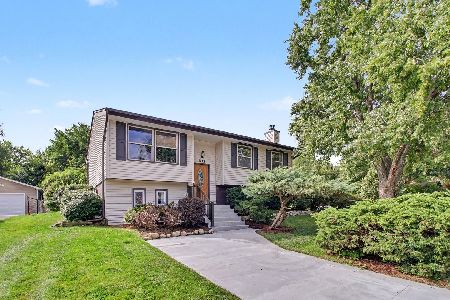
For Sale
$389,000
4 beds / 1.1 baths / 1,900 ft2
Single Family / Built: 1964
32
515 Falmouth Lane, Schaumburg, Illinois 60193
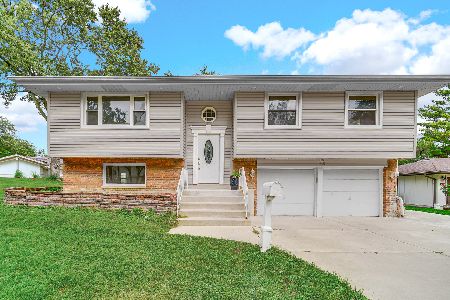
For Sale
$479,000
3 beds / 2.0 baths / 1,144 ft2
Single Family / Built: 1965
36
864 Pinehurst Lane, Schaumburg, Illinois 60193
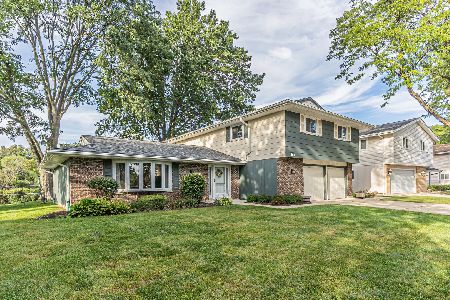
For Sale
$569,900
4 beds / 2.1 baths / 2,335 ft2
Single Family / Built: 1976
36
1410 Princeton Lane, Schaumburg, Illinois 60193
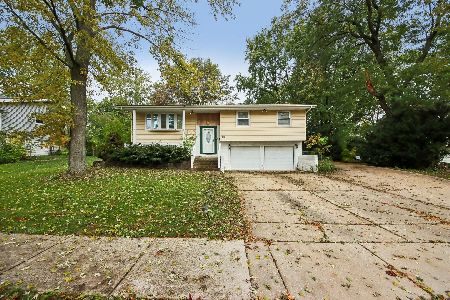
For Sale
$520,000
3 beds / 2.1 baths / 1,192 ft2
Single Family / Built: 1966
18
912 Cornell Lane, Schaumburg, Illinois 60193
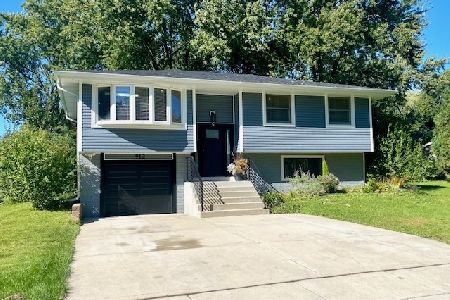
For Sale
$399,000
3 beds / 1.0 baths / 1,525 ft2
Single Family / Built: 1967
25
926 Holliston Court, Schaumburg, Illinois 60193
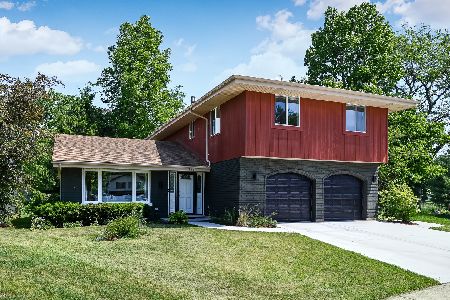
For Sale
$899,000
4 beds / 2.1 baths / 3,300 ft2
Single Family / Built: 1977
150
Nearby Sold Comparables
429 Chestnut Court, Schaumburg, Illinois 60193

Sold
$295,000
3 beds / 2.0 baths / 1,268 ft2
Single Family / Built: 1971
2713
1113 Weathersfield Way, Schaumburg, Illinois 60193
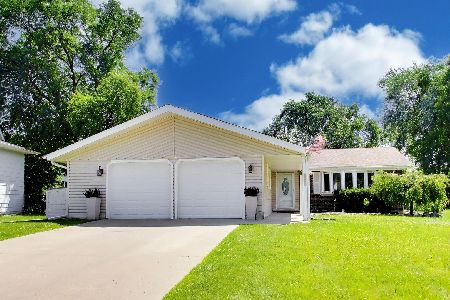
Sold
$470,000
3 beds / 2.0 baths / 2,039 ft2
Single Family / Built: 1970
132

1116 Bradford Lane, Schaumburg, Illinois 60193
Sold
$229,900
3 beds / 2.0 baths / 1,400 ft2
Single Family / Built: 1965
5655
Contact Agent
Listing Provided By
Compass
