

429 Chestnut Court, Schaumburg, Illinois 60193
Sorry, we are updating photos, please update this page in 15 minutes
$286,900
|
Sold
|
|
| Status: | Closed |
| Sqft: | 1,268 |
| Cost/Sqft: | $233 |
| Beds: | 3 |
| Baths: | 2 |
| Year Built: | 1971 |
| Property Taxes: | $6,158 |
| Days On Market: | 2713 |
| Lot Size: | 0,24 |
Description
Nice Standish model with open floor plan in a cul-de-sac location!!!! Kitchen updates include new cabinet hardware, granite counter tops, glass tile backsplash, newer flooring and brand new dishwasher! Freshly painted interior 2019! Great size family room with wood burning fireplace for entertaining!! Many ceiling fans throughout! New air conditioning 2018 and newer architectural roof! Nicely finished utility area with drop ceiling. Good size patio overlooking private yard for summer enjoyment!! Heated garage with plenty of storage. Across from park area and close to schools.
Property Specifics
| Single Family | |
| — | |
| Tri-Level | |
| 1971 | |
| Partial | |
| Aluminum Siding, Brick | |
| Asphalt | |
| STANDISH | |
| No | |
| 0.24 |
| Cook | |
| — | |
| 0 / Not Applicable | |
| None | |
| Lake Michigan | |
| Public Sewer | |
| Central Air | |
| Natural Gas, Forced Air | |
| 10399397 | |
| 07281110560000 |
Nearby Schools
| NAME: | DISTRICT: | DISTANCE: | |
|---|---|---|---|
|
Grade School
Thomas Dooley Elementary School |
54 | — | |
|
Middle School
Jane Addams Junior High School |
54 | Not in DB | |
|
High School
Schaumburg High School |
211 | Not in DB | |
Property History
| DATE: | EVENT: | PRICE: | SOURCE: |
|---|---|---|---|
| 29 Jul, 2019 | Sold | $286,900 | MRED MLS |
| 20 Jun, 2019 | Under contract | $295,000 | MRED MLS |
| 31 May, 2019 | Listed for sale | $295,000 | MRED MLS |
Sorry, we are updating photos, please update this page in 15 minutes
Room Specifics
All Bedroom Info:
Total Bedrooms: 3
Bedrooms Above Ground: 3
Bedrooms Below Ground: 0
Total Bedrooms: 3
Bedrooms Above Ground: 3
Bedrooms Below Ground: 0
Second Bedroom Info:
Dimensions: —
Location: —Dimensions: —
Floor Type: Carpet
Third Bedroom Info:
Dimensions: —
Location: —Dimensions: —
Floor Type: Carpet
Bathroom Info:
Full Bathrooms: 2
Partial Bathrooms: 0Full Bathrooms: 2
Bathroom Amenities: —
Bathroom in Basement: 1
Dining Room Info:
Dimensions: —
Location: —Dimensions: —
Floor Type: Carpet
Kitchen Info:
Dimensions: —
Location: —Dimensions: —
Floor Type: Wood Laminate
Features: Eating Area-Table Space
Laundry Room Info:
Dimensions: —
Location: —Dimensions: —
Floor Type: Vinyl
Living Room Info:
Dimensions: —
Location: —Dimensions: —
Floor Type: Carpet
Family Room Info:
Dimensions: —
Location: —Dimensions: —
Floor Type: Carpet
Additional Rooms Info:
Rooms: No additional rooms
Basement: PartialRooms: No additional rooms
Other Specifics
| 2 | |
| Concrete Perimeter | |
| Garage | |
| — | |
| — | |
| — | |
| Patio, Porch, Storms/Screens | |
| Beach, Cul-De-Sac | |
| 73X135X66X33X145 | |
| — | |
| None | |
| — | |
| Range, Microwave, Dishwasher, Washer, Dryer | |
| Not in DB | |
| Sidewalks, Street Paved | |
| — | |
| Wood Burning |
Tax History
| Year | Property Taxes |
|---|---|
| 2019 | $6,158 |
Contact Agent
Nearby Similar Homes
Schaumburg, Illinois 60193
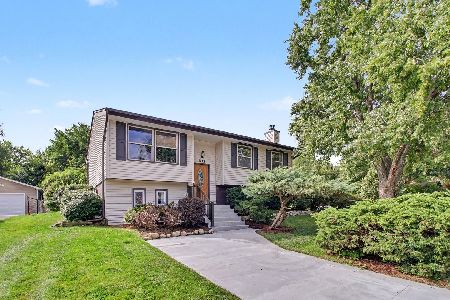
For Sale
$389,000
4 beds / 1.1 baths / 1,900 ft2
Single Family / Built: 1964
32
515 Falmouth Lane, Schaumburg, Illinois 60193
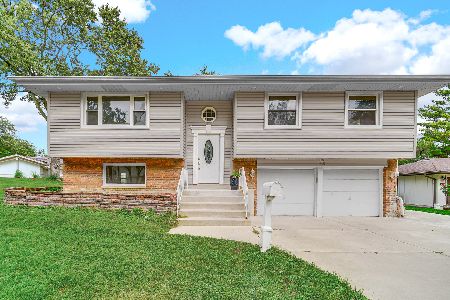
For Sale
$479,000
3 beds / 2.0 baths / 1,144 ft2
Single Family / Built: 1965
36
864 Pinehurst Lane, Schaumburg, Illinois 60193
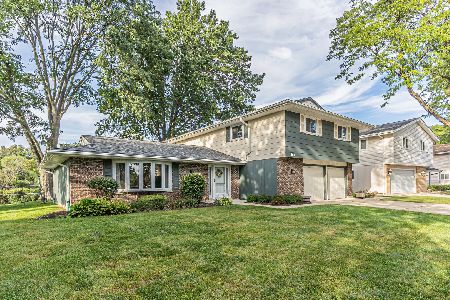
For Sale
$569,900
4 beds / 2.1 baths / 2,335 ft2
Single Family / Built: 1976
36
912 Cornell Lane, Schaumburg, Illinois 60193
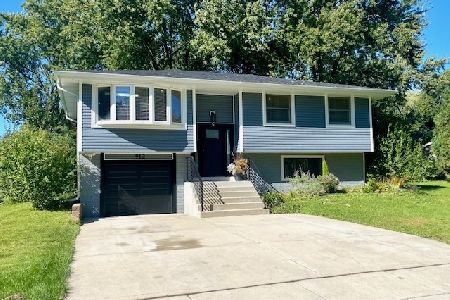
For Sale
$399,000
3 beds / 1.0 baths / 1,525 ft2
Single Family / Built: 1967
25
1410 Princeton Lane, Schaumburg, Illinois 60193
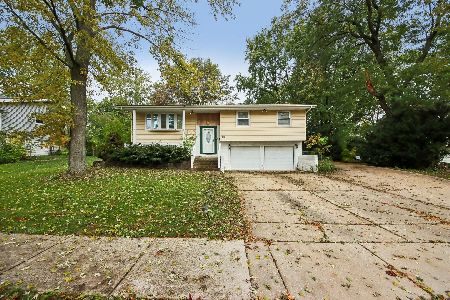
For Sale
$520,000
3 beds / 2.1 baths / 1,192 ft2
Single Family / Built: 1966
18
926 Holliston Court, Schaumburg, Illinois 60193
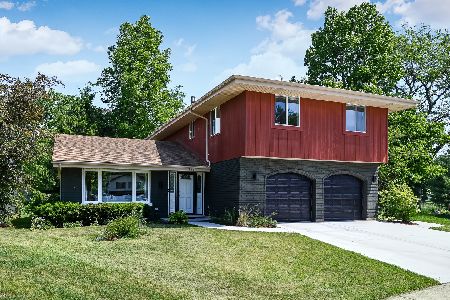
For Sale
$899,000
4 beds / 2.1 baths / 3,300 ft2
Single Family / Built: 1977
150
Nearby Sold Comparables
1119 Weathersfield Way, Schaumburg, Illinois 60193

Sold
$320,000
3 beds / 1.1 baths / 1,482 ft2
Single Family / Built: 1973
1747
1113 Weathersfield Way, Schaumburg, Illinois 60193
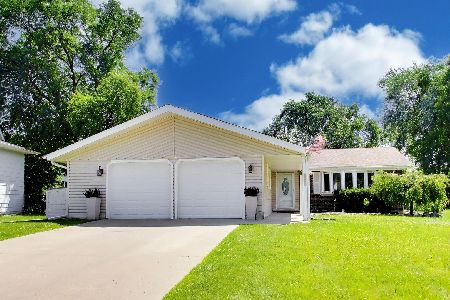
Sold
$470,000
3 beds / 2.0 baths / 2,039 ft2
Single Family / Built: 1970
132
1116 Bradford Lane, Schaumburg, Illinois 60193

Sold
$229,900
3 beds / 2.0 baths / 1,400 ft2
Single Family / Built: 1965
5655

Contact Agent
Listing Provided By
RE/MAX Central Inc.
