

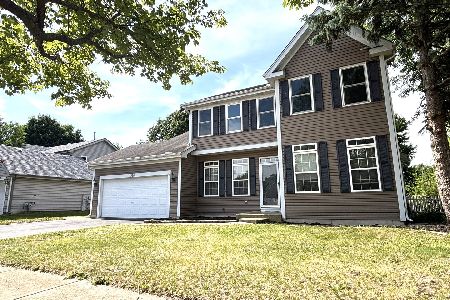
112 Braeburn Drive, Montgomery, Illinois 60538
Subdivision > Boulder Hill
Sorry, we are updating photos, please update this page in 15 minutes
$170,000
|
Sold
|
|
| Status: | Closed |
| Sqft: | 1,164 |
| Cost/Sqft: | $147 |
| Beds: | 3 |
| Baths: | 1 |
| Year Built: | 1977 |
| Property Taxes: | $3,757 |
| Days On Market: | 3097 |
| Lot Size: | 0,00 |
Description
PRICE DROPPED! PRICE TO SELL! VERY MOTIVATED SELLERS!!OSWEGO SCHOOL DISTRICT 308! 3 bedroom 1 bath home with newer updates. Newer updates include; AC and Siding (2013), Floors (2014), Kitchen Backsplash and Countertops (2016), and Paint (2018). Home was just painted in the last week (complete house), outside deck also just painted, and landscaping was recently done in the last week. Open space that connects the living room with the dining room and kitchen. Laundry room next to kitchen to help with multitasking. Enjoy the master bedroom with oversized closets for him and her. Home is conveniently located right behind the community pool and park.
Property Specifics
| Single Family | |
| — | |
| Ranch | |
| 1977 | |
| None | |
| Vinyl Siding, Frame | |
| Asphalt | |
| — | |
| No | |
| — |
| Kendall | |
| Boulder Hill | |
| 0 / Not Applicable | |
| None | |
| Public | |
| Public Sewer | |
| Central Air | |
| Natural Gas, Forced Air | |
| 09956495 | |
| 1004403007 |
Nearby Schools
| NAME: | DISTRICT: | DISTANCE: | |
|---|---|---|---|
|
Grade School
Long Beach Elementary School |
308 | — | |
|
Middle School
Plank Junior High School |
308 | Not in DB | |
|
High School
Oswego East High School |
308 | Not in DB | |
Property History
| DATE: | EVENT: | PRICE: | SOURCE: |
|---|---|---|---|
| 25 Apr, 2011 | Sold | $82,000 | MRED MLS |
| 15 Feb, 2011 | Under contract | $84,900 | MRED MLS |
| — | Last price change | $94,900 | MRED MLS |
| 22 Nov, 2010 | Listed for sale | $94,900 | MRED MLS |
| 30 Jul, 2018 | Sold | $170,000 | MRED MLS |
| 14 Jun, 2018 | Under contract | $170,900 | MRED MLS |
| — | Last price change | $173,900 | MRED MLS |
| 19 May, 2018 | Listed for sale | $176,900 | MRED MLS |
Some photos of this home have been virtually staged.
Sorry, we are updating photos, please update this page in 15 minutesRoom Specifics
All Bedroom Info:
Total Bedrooms: 3
Bedrooms Above Ground: 3
Bedrooms Below Ground: 0
Total Bedrooms: 3
Bedrooms Above Ground: 3
Bedrooms Below Ground: 0
Second Bedroom Info:
Dimensions: —
Location: —Dimensions: —
Floor Type: Wood Laminate
Third Bedroom Info:
Dimensions: —
Location: —Dimensions: —
Floor Type: Wood Laminate
Bathroom Info:
Full Bathrooms: 1
Partial Bathrooms: 0Full Bathrooms: 1
Bathroom Amenities: —
Bathroom in Basement: —
Dining Room Info:
Dimensions: —
Location: —Dimensions: —
Floor Type: Wood Laminate
Kitchen Info:
Dimensions: —
Location: —Dimensions: —
Floor Type: Wood Laminate
Laundry Room Info:
Dimensions: —
Location: —Dimensions: —
Floor Type: Vinyl
Living Room Info:
Dimensions: —
Location: —Dimensions: —
Floor Type: Wood Laminate
Additional Rooms Info:
Rooms: Breakfast Room
Basement: NoneRooms: Breakfast Room
Other Specifics
| 1 | |
| — | |
| Garage | |
| — | |
| — | |
| — | |
| — | |
| Fenced Yard | |
| 48.01 X 100 X 55.53 X 100 | |
| — | |
| None | |
| Wood Laminate Floors, First Floor Bedroom, First Floor Laundry, First Floor Full Bath | |
| — | |
| Not in DB | |
| Sidewalks, Street Lights, Street Paved | |
| — | |
| — |
Tax History
| Year | Property Taxes |
|---|---|
| 2011 | $3,724 |
| 2018 | $3,757 |
Contact Agent
Nearby Similar Homes
120 Braeburn Road, Montgomery, Illinois 60538
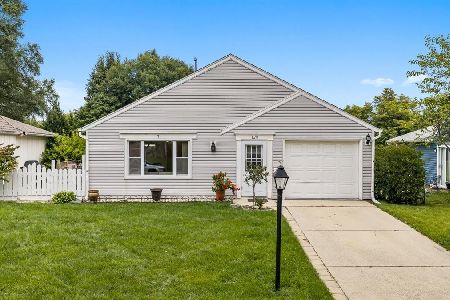
For Sale
$315,000
3 beds / 1.0 baths / 1,164 ft2
Single Family / Built: 1976
46
130 Tealwood Road, Montgomery, Illinois 60538
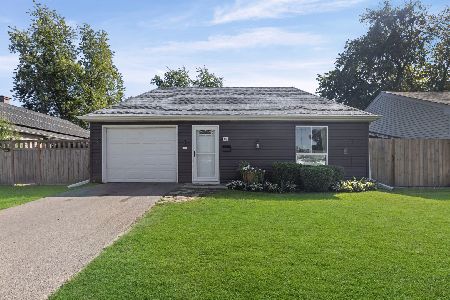
For Sale
$315,000
3 beds / 1.0 baths / 1,164 ft2
Single Family / Built: 1975
32
57 Afton Drive, Montgomery, Illinois 60538
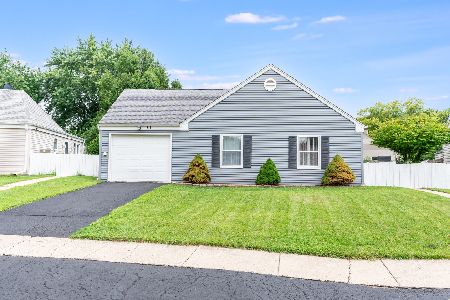
For Sale
$295,000
3 beds / 1.0 baths / 1,040 ft2
Single Family / Built: 1974
32
65 Eastfield Road, Montgomery, Illinois 60538
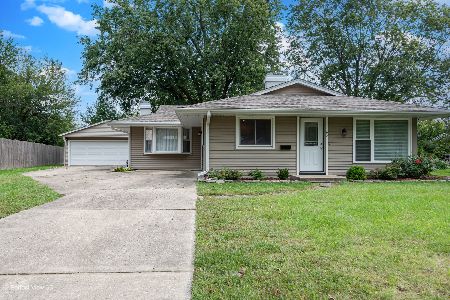
For Sale
$309,900
3 beds / 1.0 baths / 1,504 ft2
Single Family / Built: 1972
48
144 Briarcliff Road, Montgomery, Illinois 60538

For Sale
$419,000
4 beds / 2.1 baths / 2,200 ft2
Single Family / Built: 1989
60
328 Barnaby Drive, Oswego, Illinois 60543
For Sale
$379,900
4 beds / 2.1 baths / 2,200 ft2
Single Family / Built: 1994
24
Nearby Sold Comparables
108 Braeburn, Montgomery, Illinois 60538

Sold
$167,000
3 beds / 1.0 baths / 0 ft2
Single Family / Built: 1976
7267
116 Braeburn Road, Montgomery, Illinois 60538

Sold
$200,000
3 beds / 1.0 baths / 1,164 ft2
Single Family / Built: 1976
2272
Contact Agent
Listing Provided By
Acosta Real Estate
