

112 Camelot Lane, Libertyville, Illinois 60048
Subdivision > Camelot
Sorry, we are updating photos, please update this page in 15 minutes
$670,000
|
Sold
|
|
| Status: | Closed |
| Sqft: | 3,500 |
| Cost/Sqft: | $213 |
| Beds: | 4 |
| Baths: | 4 |
| Year Built: | 1989 |
| Property Taxes: | $15,040 |
| Days On Market: | 6499 |
| Lot Size: | 0,82 |
Description
Hidden among towering trees, you'll find prestigious Camelot, one of Libertyville's finest neighborhoods. This captivating Werchek colonial proudly boasts custom millwork, superior finishes & incredible attention to detail. Impressive features include a gourmet kitchen, an exquisite master bath and gorgeous yard on almost an acre. Tucked away in an enclave of beautiful homes but convenient to downtown & the tollway.
Property Specifics
| Single Family | |
| — | |
| Colonial | |
| 1989 | |
| Full | |
| Cedar | |
| Shake | |
| — | |
| No | |
| 0.82 |
| Lake | |
| Camelot | |
| 450 / Annual | |
| Other | |
| Public | |
| Public Sewer | |
| Central Air | |
| Natural Gas, Forced Air, Zoned | |
| 07106365 | |
| 11222010070000 |
Nearby Schools
| NAME: | DISTRICT: | DISTANCE: | |
|---|---|---|---|
|
Grade School
Copeland Manor Elementary School |
70 | — | |
|
Middle School
Highland Middle School |
70 | Not in DB | |
|
High School
Libertyville High School |
128 | Not in DB | |
Property History
| DATE: | EVENT: | PRICE: | SOURCE: |
|---|---|---|---|
| 9 Apr, 2009 | Sold | $670,000 | MRED MLS |
| 17 Mar, 2009 | Under contract | $745,000 | MRED MLS |
| — | Last price change | $789,000 | MRED MLS |
| 9 Jan, 2009 | Listed for sale | $789,000 | MRED MLS |
Sorry, we are updating photos, please update this page in 15 minutes
Room Specifics
All Bedroom Info:
Total Bedrooms: 4
Bedrooms Above Ground: 4
Bedrooms Below Ground: 0
Total Bedrooms: 4
Bedrooms Above Ground: 4
Bedrooms Below Ground: 0
Second Bedroom Info:
Dimensions: —
Location: —Dimensions: —
Floor Type: Carpet
Third Bedroom Info:
Dimensions: —
Location: —Dimensions: —
Floor Type: Carpet
Fourth Bedroom Info:
Dimensions: —
Location: —Dimensions: —
Floor Type: Carpet
Bathroom Info:
Full Bathrooms: 4
Partial Bathrooms: —Full Bathrooms: 4
Bathroom Amenities: Whirlpool, Separate Shower, Double Sink
Bathroom in Basement: 0
Dining Room Info:
Dimensions: —
Location: —Dimensions: —
Floor Type: Carpet
Kitchen Info:
Dimensions: —
Location: —Dimensions: —
Floor Type: Hardwood
Features: Eating Area-Breakfast Bar, Pantry-Closet
Living Room Info:
Dimensions: —
Location: —Dimensions: —
Floor Type: Hardwood
Family Room Info:
Dimensions: —
Location: —Dimensions: —
Floor Type: Hardwood
Additional Rooms Info:
Rooms: Den, Eating Area, Recreation Room, Utility Room-1st Floor
Basement: FullRooms: Den, Eating Area, Recreation Room, Utility Room-1st Floor
Other Specifics
| 3 | |
| Concrete Perimeter | |
| Garage | |
| — | |
| — | |
| — | |
| Patio | |
| Landscaped, Wooded | |
| 150 X 244 X 150 X 229 | |
| Unfinished | |
| Full | |
| Skylight(s) | |
| Double Oven, Microwave, Dishwasher, Refrigerator, Washer, Dryer, Disposal | |
| Not in DB | |
| Sidewalks, Street Lights, Street Paved | |
| — | |
| Wood Burning, Gas Starter, Heatilator |
Tax History
| Year | Property Taxes |
|---|---|
| 2009 | $15,040 |
Contact Agent
Nearby Similar Homes
Nearby Sold Comparables
114 Camelot Lane, Libertyville, Illinois 60048
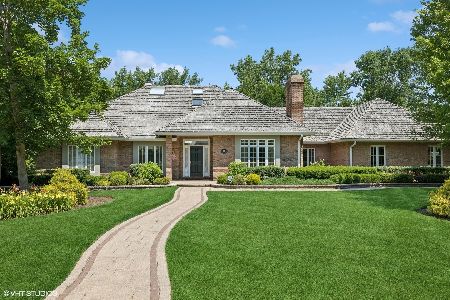
Sold
$940,000
3 beds / 3.1 baths / 3,554 ft2
Single Family / Built: 1990
474
255 Ridgeway Lane, Libertyville, Illinois 60048

Sold
$464,900
4 beds / 3.0 baths / 3,560 ft2
Single Family / Built: 1960
2454
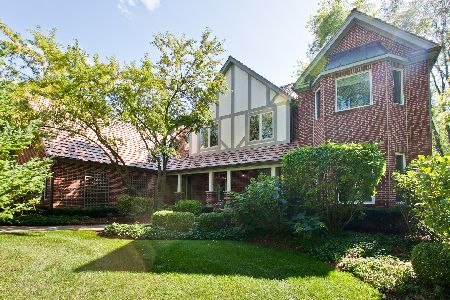
1115 Margate Lane, Libertyville, Illinois 60048
Sold
$800,000
4 beds / 4.1 baths / 4,913 ft2
Single Family / Built: 2010
3807
Contact Agent
Listing Provided By
Kreuser & Seiler LTD
