

112 Maple Lane, Prospect Heights, Illinois 60070
Sorry, we are updating photos, please update this page in 15 minutes
$475,000
|
Sold
|
|
| Status: | Closed |
| Sqft: | 3,000 |
| Cost/Sqft: | $166 |
| Beds: | 6 |
| Baths: | 5 |
| Year Built: | 1951 |
| Property Taxes: | $8,277 |
| Days On Market: | 5289 |
| Lot Size: | 0,00 |
Description
Have a large or extended family?Then we have your home! So much larger than it looks and updates at every turn. 2 bedrms plus 2 baths on the first floor make a great inlaw set up.Incredible kitchen is a cook's dream & an open and spacious floor plan that is perfect for entertaining. Huge fenced-in backyard w/above ground pool and an awesome deck assures summertime fun for all. Seeing is believing so come take a look!
Property Specifics
| Single Family | |
| — | |
| Contemporary | |
| 1951 | |
| Full | |
| Cedar | |
| — | |
| — | |
| No | |
| — |
| Cook | |
| — | |
| 0 / Not Applicable | |
| None | |
| Private Well | |
| Public Sewer | |
| Central Air | |
| Natural Gas, Forced Air | |
| 08059002 | |
| 03272050140000 |
Nearby Schools
| NAME: | DISTRICT: | DISTANCE: | |
|---|---|---|---|
|
Grade School
Dwight D Eisenhower Elementary S |
23 | — | |
|
Middle School
Macarthur Middle School |
23 | Not in DB | |
|
High School
John Hersey High School |
214 | Not in DB | |
Property History
| DATE: | EVENT: | PRICE: | SOURCE: |
|---|---|---|---|
| 3 Aug, 2012 | Sold | $475,000 | MRED MLS |
| 25 Jun, 2012 | Under contract | $498,000 | MRED MLS |
| 4 May, 2012 | Listed for sale | $498,000 | MRED MLS |
| 27 Oct, 2016 | Sold | $495,000 | MRED MLS |
| 8 Sep, 2016 | Under contract | $519,900 | MRED MLS |
| — | Last price change | $539,000 | MRED MLS |
| 3 Aug, 2016 | Listed for sale | $539,000 | MRED MLS |
Sorry, we are updating photos, please update this page in 15 minutes
Room Specifics
All Bedroom Info:
Total Bedrooms: 6
Bedrooms Above Ground: 6
Bedrooms Below Ground: 0
Total Bedrooms: 6
Bedrooms Above Ground: 6
Bedrooms Below Ground: 0
Second Bedroom Info:
Dimensions: —
Location: —Dimensions: —
Floor Type: Carpet
Third Bedroom Info:
Dimensions: —
Location: —Dimensions: —
Floor Type: Carpet
Fourth Bedroom Info:
Dimensions: —
Location: —Dimensions: —
Floor Type: Carpet
Bathroom Info:
Full Bathrooms: 5
Partial Bathrooms: 1Full Bathrooms: 5
Bathroom Amenities: Whirlpool
Bathroom in Basement: 1
Dining Room Info:
Dimensions: —
Location: —Dimensions: —
Floor Type: Ceramic Tile
Kitchen Info:
Dimensions: —
Location: —Dimensions: —
Floor Type: Ceramic Tile
Features: Eating Area-Breakfast Bar, Pantry-Closet
Laundry Room Info:
Dimensions: —
Location: —Dimensions: —
Floor Type: Ceramic Tile
Living Room Info:
Dimensions: —
Location: —Dimensions: —
Floor Type: Carpet
Family Room Info:
Dimensions: —
Location: —Dimensions: —
Floor Type: Hardwood
Additional Rooms Info:
Rooms: Bonus Room, Bedroom 5, Bedroom 6, Recreation Room, Workshop
Basement: FullRooms: Bonus Room, Bedroom 5, Bedroom 6, Recreation Room, Workshop
Other Specifics
| 2 | |
| — | |
| Garage | |
| — | |
| — | |
| — | |
| Balcony, Deck, Porch, Above Ground Pool | |
| Corner Lot, Fenced Yard | |
| 100X200 | |
| — | |
| Full | |
| Skylight(s), Hardwood Floors, First Floor Bedroom, In-Law Arrangement, First Floor Laundry, First Floor Full Bath | |
| Double Oven, Microwave, Dishwasher, Refrigerator, Washer, Dryer, Disposal | |
| Not in DB | |
| Street Paved | |
| — | |
| Gas Starter |
Tax History
| Year | Property Taxes |
|---|---|
| 2012 | $8,277 |
| 2016 | $9,245 |
Contact Agent
Nearby Similar Homes
207 Tully Place, Prospect Heights, Illinois 60070

For Sale
$449,900
3 beds / 1.1 baths / 1,702 ft2
Single Family / Built: 1954
32
300 Camp Mcdonald Road, Prospect Heights, Illinois 60070

For Sale
$399,900
3 beds / 1.1 baths / 1,197 ft2
Single Family / Built: 1939
7
302 Clarendon Street, Prospect Heights, Illinois 60070

For Sale
$399,500
3 beds / 1.0 baths / 1,181 ft2
Single Family / Built: 1938
54
422 Larkdale Lane, Mount Prospect, Illinois 60056

For Sale
$590,000
3 beds / 2.0 baths / 1,945 ft2
Single Family / Built: 1956
32
Nearby Sold Comparables
112 Maple Lane, Prospect Heights, Illinois 60070

Sold
$519,900
6 beds / 4.1 baths / 0 ft2
Single Family / Built: 1951
3737
200 Maple Lane, Prospect Heights, Illinois 60070
Sold
$459,000
4 beds / 3.0 baths / 3,025 ft2
Single Family / Built: —
2547
108 Maple Lane, Prospect Heights, Illinois 60070
Sold
$269,900
3 beds / 2.0 baths / 1,400 ft2
Single Family / Built: 1951
4444
108 Maple Lane, Prospect Heights, Illinois 60070
Sold
$244,900
3 beds / 2.0 baths / 0 ft2
Single Family / Built: 1951
6416
108 Maple Lane, Prospect Heights, Illinois 60070
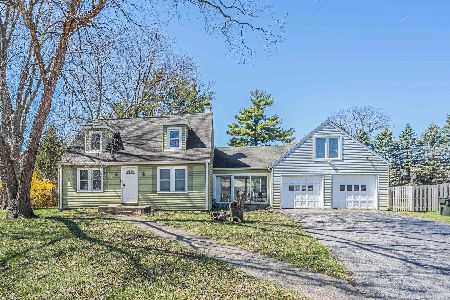
Sold
$450,000
2 beds / 2.0 baths / 1,400 ft2
Single Family / Built: 1951
565
202 Maple Lane, Prospect Heights, Illinois 60070
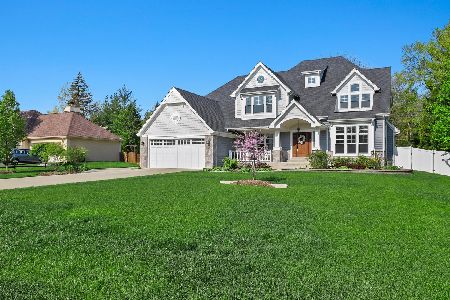
Sold
$1,199,999
5 beds / 4.1 baths / 4,242 ft2
Single Family / Built: 2015
1628
Contact Agent
Listing Provided By
Century 21 Langos & Christian
