

112 Park Drive, Lombard, Illinois 60148


$346,500
|
Sold
|
|
| Status: | Closed |
| Sqft: | 1,105 |
| Cost/Sqft: | $317 |
| Beds: | 3 |
| Baths: | 2 |
| Year Built: | 1951 |
| Property Taxes: | $5,590 |
| Days On Market: | 752 |
| Lot Size: | 0,19 |
Description
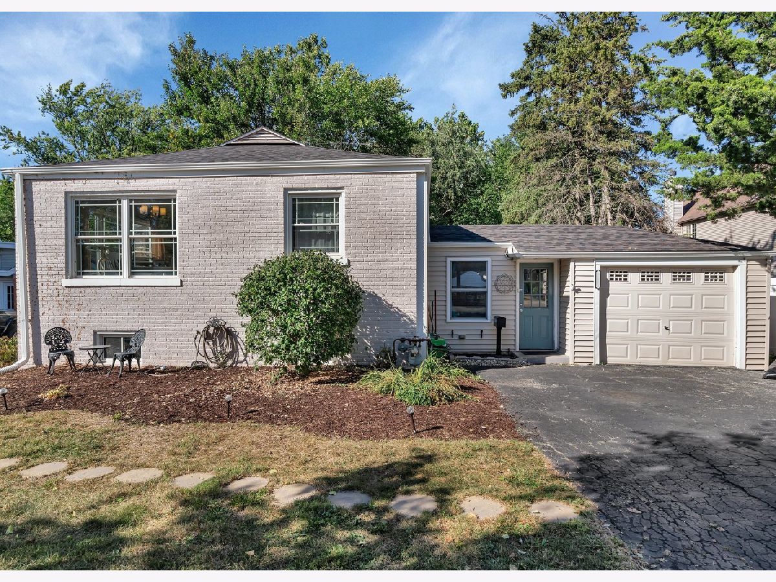
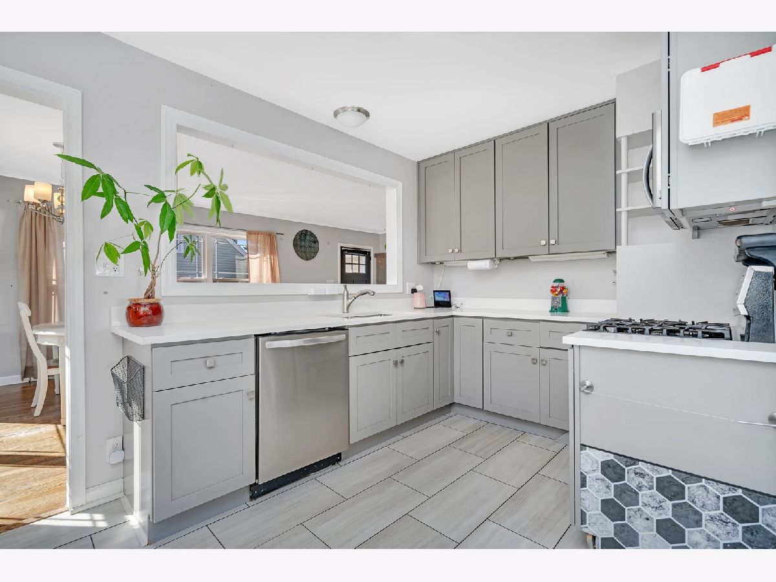
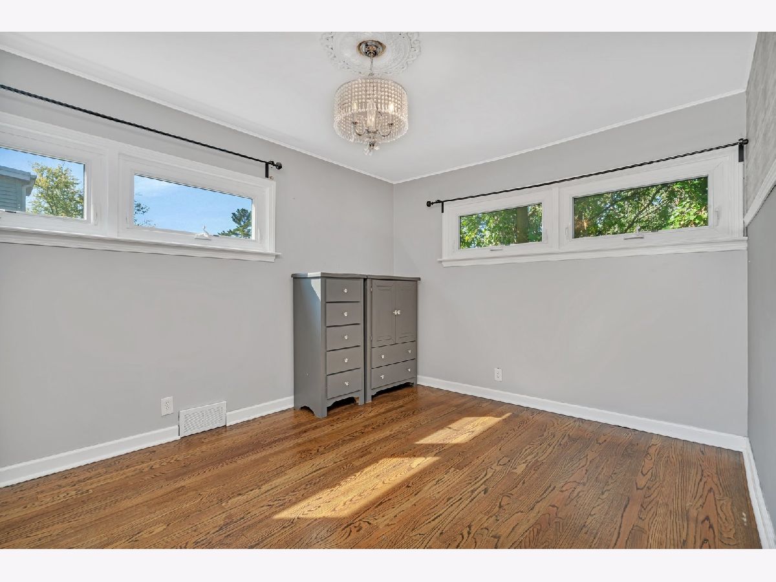
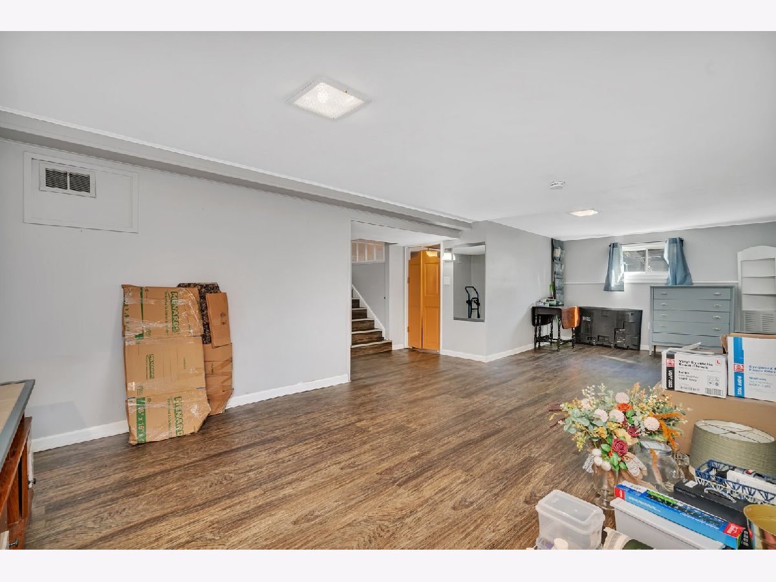
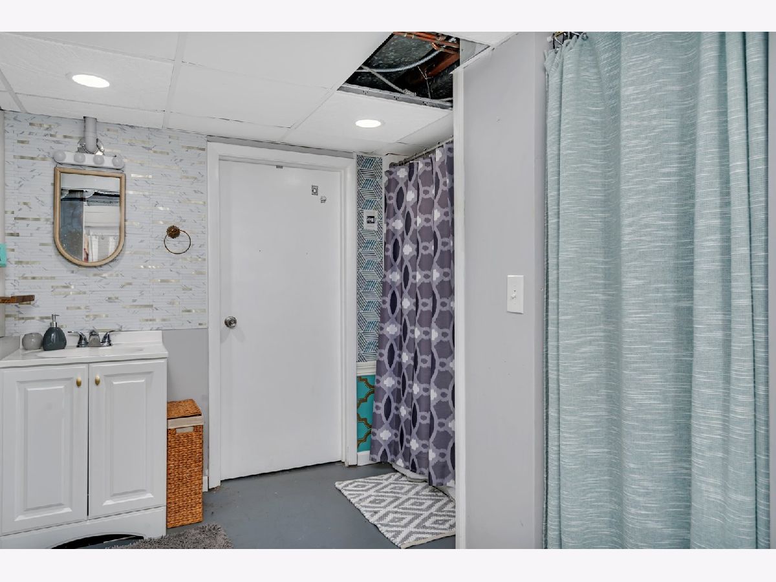
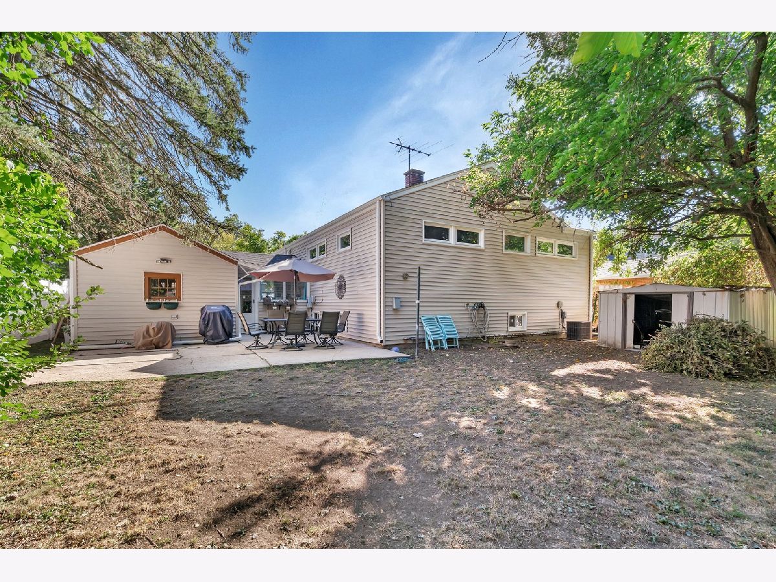
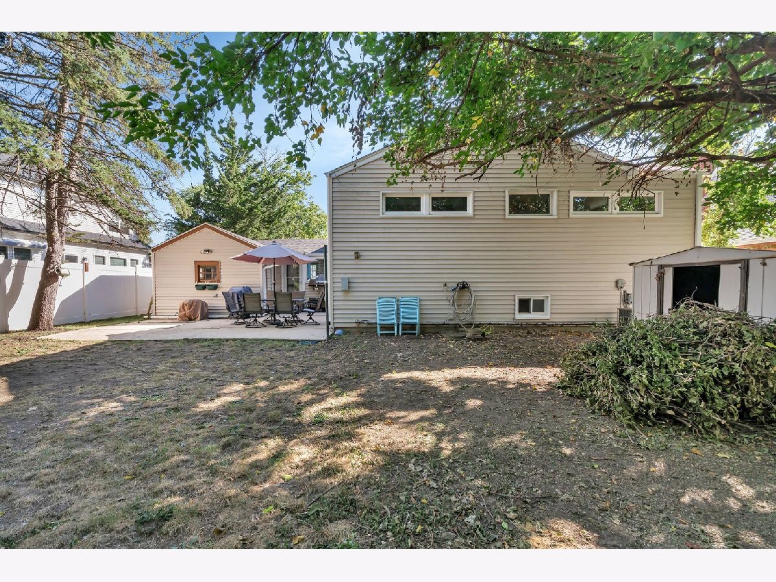
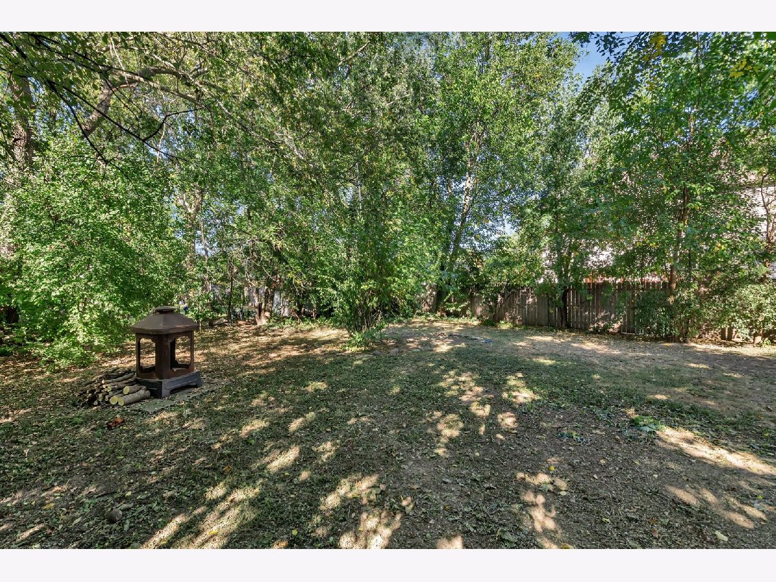
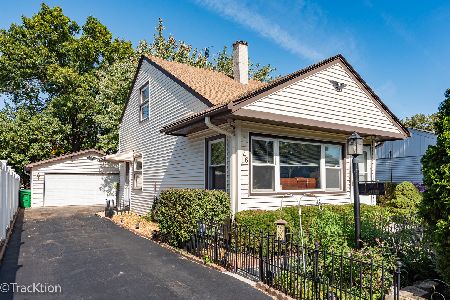
Welcome to your new home! This spacious 4-bedroom, 2-bathroom gem is ready for its next owners. Step inside to find hardwood floors flowing through the bright and inviting living room, dining room, and bedrooms. The living room is bathed in natural light, creating a warm and welcoming atmosphere. The updated kitchen features grey cabinets, quartz countertops, and stainless steel appliances, perfect for any home chef. Three of the four bedrooms, including the master, are conveniently located on the main floor. Enjoy the 3-seasons room, which seamlessly connects the home to the garage, offering a perfect spot to relax. The finished basement provides an excellent entertainment space, complete with a fourth bedroom, ample storage, and a second full bathroom. Outside, unwind on the shaded patio overlooking a peaceful, wooded lot. The location is unbeatable-within walking distance to a grade school, the Illinois Prairie Path, and local parks. Move in and make this home yours today! Schedule your showing now!
Property Specifics
| Single Family | |
| — | |
| — | |
| 1951 | |
| — | |
| — | |
| No | |
| 0.19 |
| — | |
| — | |
| — / Not Applicable | |
| — | |
| — | |
| — | |
| 12170617 | |
| 0618202025 |
Nearby Schools
| NAME: | DISTRICT: | DISTANCE: | |
|---|---|---|---|
|
High School
Glenbard East High School |
87 | Not in DB | |
Property History
| DATE: | EVENT: | PRICE: | SOURCE: |
|---|---|---|---|
| 6 Jun, 2018 | Sold | $194,900 | MRED MLS |
| 16 May, 2018 | Under contract | $194,900 | MRED MLS |
| 14 Apr, 2018 | Listed for sale | $194,900 | MRED MLS |
| 4 Mar, 2019 | Sold | $296,000 | MRED MLS |
| 26 Jan, 2019 | Under contract | $305,000 | MRED MLS |
| 8 Jan, 2019 | Listed for sale | $305,000 | MRED MLS |
| 22 Jan, 2025 | Sold | $346,500 | MRED MLS |
| 24 Oct, 2024 | Under contract | $350,000 | MRED MLS |
| — | Last price change | $375,000 | MRED MLS |
| 23 Sep, 2024 | Listed for sale | $375,000 | MRED MLS |









Room Specifics
Total Bedrooms: 4
Bedrooms Above Ground: 3
Bedrooms Below Ground: 1
Dimensions: —
Floor Type: —
Dimensions: —
Floor Type: —
Dimensions: —
Floor Type: —
Full Bathrooms: 2
Bathroom Amenities: —
Bathroom in Basement: 1
Rooms: —
Basement Description: Partially Finished
Other Specifics
| 1 | |
| — | |
| Asphalt | |
| — | |
| — | |
| 61.6 X 131.8 X 62.6 X 136. | |
| — | |
| — | |
| — | |
| — | |
| Not in DB | |
| — | |
| — | |
| — | |
| — |
Tax History
| Year | Property Taxes |
|---|---|
| 2018 | $5,709 |
| 2019 | $5,873 |
| 2025 | $5,590 |
Contact Agent
Nearby Similar Homes
Nearby Sold Comparables



Contact Agent
Listing Provided By
Crosstown Realtors, Inc.
