

1120 Fortress Drive, Mchenry, Illinois 60050
Subdivision > Round Hill
Sorry, we are updating photos, please update this page in 15 minutes
$300,000
|
Sold
|
|
| Status: | Closed |
| Sqft: | 2,352 |
| Cost/Sqft: | $153 |
| Beds: | 3 |
| Baths: | 3 |
| Year Built: | 1986 |
| Property Taxes: | $7,911 |
| Days On Market: | 4463 |
| Lot Size: | 0,00 |
Description
You'll love this open, bright contemporary waterfront home! Cathedral ceilings, skylites, Casablanca fans, full wall windows, 1st floor master w/full bath, 3 fireplaces, tons of cabinets in large kitchen, 2-story living rm, formal dining room, breakfast nook, family room, plus loft! Large tiered deck overlooking quiet channel. Side drive for toys/boats, Secluded cul-de-sac location, at the mouth of Pistakee Lake!
Property Specifics
| Single Family | |
| — | |
| Contemporary | |
| 1986 | |
| None | |
| Cedar | |
| — | |
| 2 STORY WATERFRONT | |
| Yes | |
| — |
| Lake | |
| Round Hill | |
| 0 / Not Applicable | |
| None | |
| Private | |
| Septic-Private | |
| Central Air | |
| Natural Gas, Forced Air | |
| 08696781 | |
| 05043010410000 |
Nearby Schools
| NAME: | DISTRICT: | DISTANCE: | |
|---|---|---|---|
|
High School
Grant Community High School |
124 | Not in DB | |
Property History
| DATE: | EVENT: | PRICE: | SOURCE: |
|---|---|---|---|
| 29 Oct, 2014 | Sold | $300,000 | MRED MLS |
| 13 Sep, 2014 | Under contract | $359,900 | MRED MLS |
| 8 Aug, 2014 | Listed for sale | $359,900 | MRED MLS |
| 24 Jul, 2026 | Sold | $740,000 | MRED MLS |
| 29 Jun, 2026 | Under contract | $750,000 | MRED MLS |
| 12 Jun, 2026 | Listed for sale | $750,000 | MRED MLS |
Sorry, we are updating photos, please update this page in 15 minutes
Room Specifics
All Bedroom Info:
Total Bedrooms: 3
Bedrooms Above Ground: 3
Bedrooms Below Ground: 0
Total Bedrooms: 3
Bedrooms Above Ground: 3
Bedrooms Below Ground: 0
Second Bedroom Info:
Dimensions: —
Location: —Dimensions: —
Floor Type: Hardwood
Third Bedroom Info:
Dimensions: —
Location: —Dimensions: —
Floor Type: Carpet
Bathroom Info:
Full Bathrooms: 3
Partial Bathrooms: 1Full Bathrooms: 3
Bathroom Amenities: Whirlpool, Separate Shower, Double Sink
Bathroom in Basement: 0
Dining Room Info:
Dimensions: —
Location: —Dimensions: —
Floor Type: Carpet
Kitchen Info:
Dimensions: —
Location: —Dimensions: —
Floor Type: Ceramic Tile
Features: Eating Area-Breakfast Bar, Eating Area-Table Space, Island, Pantry-Closet
Laundry Room Info:
Dimensions: —
Location: —Dimensions: —
Floor Type: Wood Laminate
Living Room Info:
Dimensions: —
Location: —Dimensions: —
Floor Type: Carpet
Family Room Info:
Dimensions: —
Location: —Dimensions: —
Floor Type: Ceramic Tile
Additional Rooms Info:
Rooms: Eating Area, Loft
Basement: NoneRooms: Eating Area, Loft
Other Specifics
| 2 | |
| — | |
| Garage | |
| — | |
| — | |
| — | |
| Deck | |
| Chain of Lakes Frontage, Channel Front, Water Rights, Water View | |
| 91X114X64X157 | |
| — | |
| Full | |
| Vaulted/Cathedral Ceilings, Skylight(s), Hardwood Floors, First Floor Bedroom, Second Floor Laundry, First Floor Full Bath | |
| Double Oven, Dishwasher, Refrigerator, Disposal | |
| Not in DB | |
| Water Rights | |
| — | |
| Double Sided, Wood Burning, Gas Log |
Tax History
| Year | Property Taxes |
|---|---|
| 2014 | $7,911 |
| 2026 | $11,639 |
Contact Agent
Nearby Similar Homes
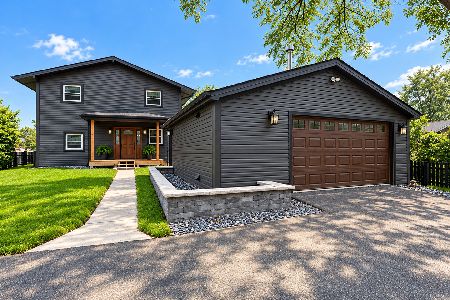
614 Livingston Street, Mchenry, Illinois 60050

For Sale
$374,999
2 beds / 1.0 baths / 1,066 ft2
Single Family / Built: 1963
68
717 Monterrey Terrace, Mchenry, Illinois 60051

For Sale
$590,000
4 beds / 4.0 baths / 2,587 ft2
Single Family / Built: 1973
87
5504 Louella Avenue, Mchenry, Illinois 60050

Short Sale
$167,000
3 beds / 1.0 baths / 1,483 ft2
Single Family / Built: 1959
398
Nearby Sold Comparables
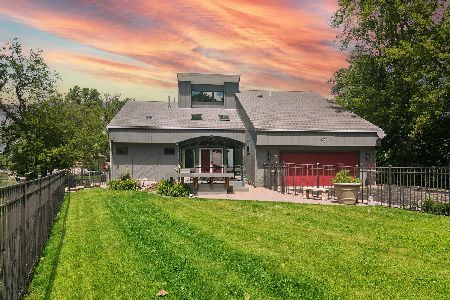
502 Livingston Street, Mchenry, Illinois 60050

Sold
$259,900
2 beds / 2.1 baths / 2,100 ft2
Single Family / Built: 1970
3892
500 Livingston, Mchenry, Illinois 60050
Sold
$474,900
3 beds / 3.0 baths / 0 ft2
Single Family / Built: 1978
7331
Contact Agent
Listing Provided By
CENTURY 21 Roberts & Andrews
