

1120 Northside Drive, Shorewood, Illinois 60404
Subdivision > Edgewater
Sorry, we are updating photos, please update this page in 15 minutes
$244,000
|
Sold
|
|
| Status: | Closed |
| Sqft: | 2,660 |
| Cost/Sqft: | $92 |
| Beds: | 4 |
| Baths: | 3 |
| Year Built: | 2006 |
| Property Taxes: | $5,782 |
| Days On Market: | 4574 |
| Lot Size: | 0,29 |
Description
Immaculate 2-story w 4 bedrooms, 3 full baths loft, 1st floor laundry, den, and 9 ft ceilings. Open kitchen with grant counters, 42" maple cabinets and SS appliances, large FR with FP. Freshly painted w new H2O heater, blinds and flooring throughout. Full unfinished basement awaiting your finishing touches! Fenced yard and New concrete patio. Nothing to do but move in - Quick close possible!
Property Specifics
| Single Family | |
| — | |
| Traditional | |
| 2006 | |
| Full | |
| Vinyl Siding, Brick | |
| Asphalt | |
| BRANNIGAN | |
| No | |
| 0.29 |
| Will | |
| Edgewater | |
| 385 / Annual | |
| Other | |
| Public | |
| Public Sewer | |
| Central Air | |
| Natural Gas | |
| 08596661 | |
| 0506043030160000 |
Property History
| DATE: | EVENT: | PRICE: | SOURCE: |
|---|---|---|---|
| 21 Feb, 2014 | Sold | $185,000 | MRED MLS |
| 20 Oct, 2013 | Under contract | $175,000 | MRED MLS |
| 12 Oct, 2013 | Listed for sale | $175,000 | MRED MLS |
| 25 Jul, 2014 | Sold | $244,000 | MRED MLS |
| 21 Jun, 2014 | Under contract | $244,500 | MRED MLS |
| — | Last price change | $249,900 | MRED MLS |
| 25 Apr, 2014 | Listed for sale | $254,900 | MRED MLS |
Sorry, we are updating photos, please update this page in 15 minutes
Room Specifics
All Bedroom Info:
Total Bedrooms: 4
Bedrooms Above Ground: 4
Bedrooms Below Ground: 0
Total Bedrooms: 4
Bedrooms Above Ground: 4
Bedrooms Below Ground: 0
Second Bedroom Info:
Dimensions: —
Location: —Dimensions: —
Floor Type: Carpet
Third Bedroom Info:
Dimensions: —
Location: —Dimensions: —
Floor Type: Carpet
Fourth Bedroom Info:
Dimensions: —
Location: —Dimensions: —
Floor Type: Carpet
Bathroom Info:
Full Bathrooms: 3
Partial Bathrooms: 0Full Bathrooms: 3
Bathroom Amenities: Separate Shower, Double Sink, Garden Tub
Bathroom in Basement: 0
Dining Room Info:
Dimensions: —
Location: —Dimensions: —
Floor Type: Wood Laminate
Kitchen Info:
Dimensions: —
Location: —Dimensions: —
Floor Type: Ceramic Tile
Features: Pantry-Closet
Laundry Room Info:
Dimensions: —
Location: —Dimensions: —
Floor Type: Ceramic Tile
Living Room Info:
Dimensions: —
Location: —Dimensions: —
Floor Type: Wood Laminate
Family Room Info:
Dimensions: —
Location: —Dimensions: —
Floor Type: Wood Laminate
Additional Rooms Info:
Rooms: Den, Foyer, Loft
Basement: FullRooms: Den, Foyer, Loft
Other Specifics
| 2 | |
| Concrete Perimeter | |
| Garage | |
| — | |
| — | |
| — | |
| Patio, Porch, Storms/Screens | |
| Corner Lot | |
| 95 X 135 X 93 X135 | |
| Interior Stair | |
| Full | |
| Wood Laminate Floors, First Floor Laundry, First Floor Full Bath | |
| Range, Microwave, Dishwasher, Refrigerator, Washer, Dryer | |
| Not in DB | |
| Sidewalks, Street Lights, Street Paved | |
| — | |
| Gas Log |
Tax History
| Year | Property Taxes |
|---|---|
| 2014 | $5,683 |
| 2014 | $5,782 |
Contact Agent
Nearby Similar Homes
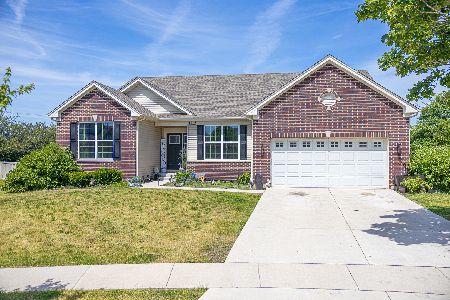
1003 Trillium Lane, Shorewood, Illinois 60404
For Sale
$599,000
4 beds / 3.1 baths / 3,380 ft2
Single Family / Built: 2014
26
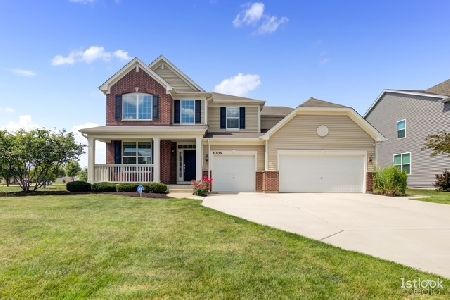
1113 Trillium Lane, Shorewood, Illinois 60404
For Sale
$559,000
4 beds / 3.1 baths / 3,146 ft2
Single Family / Built: 2013
10
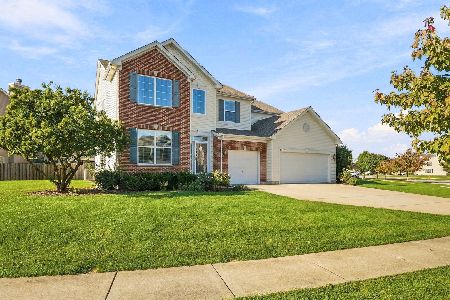
1011 Phelps Lane, Shorewood, Illinois 60404
For Sale
$479,000
4 beds / 3.1 baths / 3,552 ft2
Single Family / Built: 2004
5
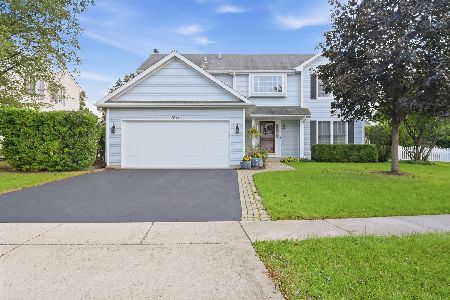
5509 Salma Street, Plainfield, Illinois 60586
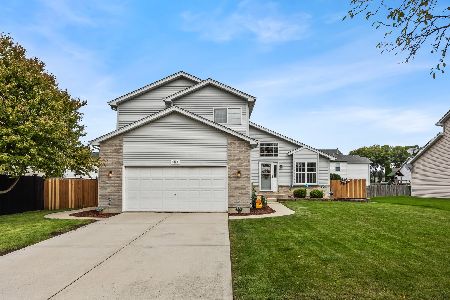
For Sale
$395,000
4 beds / 2.1 baths / 2,548 ft2
Single Family / Built: 2003
38
1232 Wildflower Circle, Shorewood, Illinois 60404
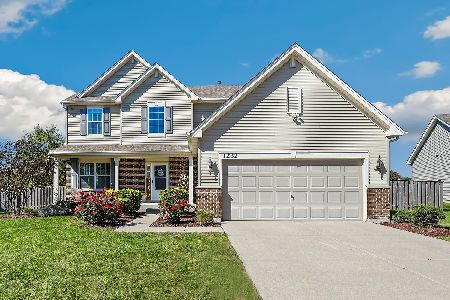
For Sale
$559,900
4 beds / 3.1 baths / 2,436 ft2
Single Family / Built: 2016
12
Nearby Sold Comparables
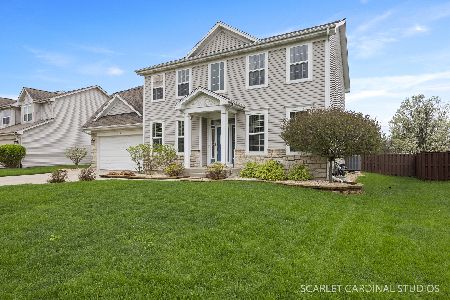
1120 Northside Drive, Shorewood, Illinois 60404

Sold
$175,000
4 beds / 3.0 baths / 2,660 ft2
Single Family / Built: 2006
4769
Contact Agent
Listing Provided By
Goergen Realty LLC
