

1118 Northside Drive, Shorewood, Illinois 60404
Subdivision > Edgewater
Sorry, we are updating photos, please update this page in 15 minutes
$164,500
|
Sold
|
|
| Status: | Closed |
| Sqft: | 0 |
| Cost/Sqft: | — |
| Beds: | 3 |
| Baths: | 3 |
| Year Built: | 1996 |
| Property Taxes: | $6,456 |
| Days On Market: | 6032 |
| Lot Size: | 0,00 |
Description
***PRE-APPROVAL LETTER (FROM PREFERRED LENDER) OR PROOF OF FUNDS (IF CASH) REQUIRED WITH ALL OFFERS. BUYER RESPONSIBLE FOR SURVEY, TERMITE. TAXES PRORATED AT 100% OF LATEST BILL*** 3 BEDROOM 2.1 BATH 2 STORY WITH LOFT, 3 CAR TANDEM GARAGE, SUN-ROOM AND MORE!
Property Specifics
| Single Family | |
| — | |
| — | |
| 1996 | |
| Partial | |
| Aluminum/Vinyl/Steel Siding | |
| Asphalt | |
| — | |
| No | |
| — |
| Will | |
| Edgewater | |
| 378 / Annual | |
| Other | |
| Public | |
| Public Sewer | |
| Central Air | |
| Natural Gas, Forced Air | |
| 07514083 | |
| 0506043030150000 |
Nearby Schools
| NAME: | DISTRICT: | DISTANCE: | |
|---|---|---|---|
|
Grade School
Troy Shorewood School |
30C | — | |
|
Middle School
Troy Middle School |
30C | Not in DB | |
|
High School
Joliet West High School |
204 | Not in DB | |
Property History
| DATE: | EVENT: | PRICE: | SOURCE: |
|---|---|---|---|
| 31 Jul, 2010 | Sold | $164,500 | MRED MLS |
| 18 Jun, 2010 | Under contract | $164,500 | MRED MLS |
| — | Last price change | $174,900 | MRED MLS |
| 28 Apr, 2010 | Listed for sale | $174,900 | MRED MLS |
| 8 Jun, 2026 | Sold | $499,226 | MRED MLS |
| 27 Apr, 2026 | Under contract | $499,228 | MRED MLS |
| 19 Apr, 2026 | Listed for sale | $499,228 | MRED MLS |
Sorry, we are updating photos, please update this page in 15 minutes
Room Specifics
All Bedroom Info:
Total Bedrooms: 3
Bedrooms Above Ground: 3
Bedrooms Below Ground: 0
Total Bedrooms: 3
Bedrooms Above Ground: 3
Bedrooms Below Ground: 0
Second Bedroom Info:
Dimensions: —
Location: —Dimensions: —
Floor Type: Carpet
Third Bedroom Info:
Dimensions: —
Location: —Dimensions: —
Floor Type: Carpet
Bathroom Info:
Full Bathrooms: 3
Partial Bathrooms: 1Full Bathrooms: 3
Bathroom Amenities: —
Bathroom in Basement: 0
Dining Room Info:
Dimensions: —
Location: —Dimensions: —
Floor Type: Carpet
Kitchen Info:
Dimensions: —
Location: —Dimensions: —
Floor Type: Vinyl
Features: Eating Area-Table Space
Living Room Info:
Dimensions: —
Location: —Dimensions: —
Floor Type: Carpet
Family Room Info:
Dimensions: —
Location: —Dimensions: —
Floor Type: Vinyl
Additional Rooms Info:
Rooms: Loft, Sun Room
Basement: PartialRooms: Loft, Sun Room
Other Specifics
| 3 | |
| Concrete Perimeter | |
| Garage | |
| — | |
| — | |
| — | |
| — | |
| — | |
| 70X135X84X135 | |
| — | |
| Yes | |
| — | |
| — | |
| Not in DB | |
| Sidewalks, Street Lights, Street Paved | |
| — | |
| — |
Tax History
| Year | Property Taxes |
|---|---|
| 2010 | $6,456 |
| 2026 | $10,436 |
Contact Agent
Nearby Similar Homes
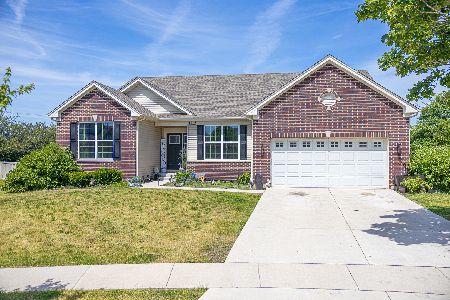
1003 Trillium Lane, Shorewood, Illinois 60404
For Sale
$599,000
4 beds / 3.1 baths / 3,380 ft2
Single Family / Built: 2014
26
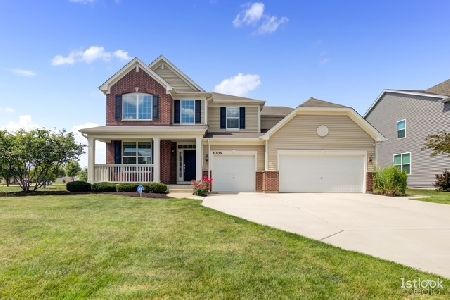
1113 Trillium Lane, Shorewood, Illinois 60404
For Sale
$559,000
4 beds / 3.1 baths / 3,146 ft2
Single Family / Built: 2013
10
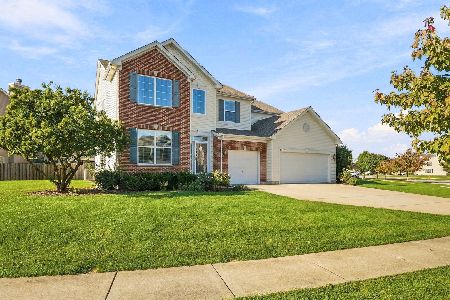
1011 Phelps Lane, Shorewood, Illinois 60404
For Sale
$479,000
4 beds / 3.1 baths / 3,552 ft2
Single Family / Built: 2004
5
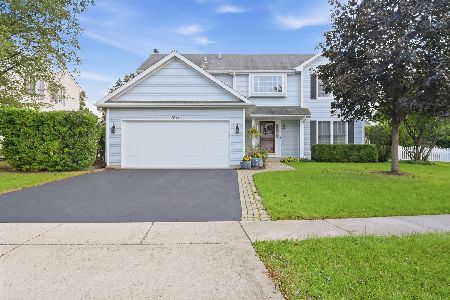
5509 Salma Street, Plainfield, Illinois 60586
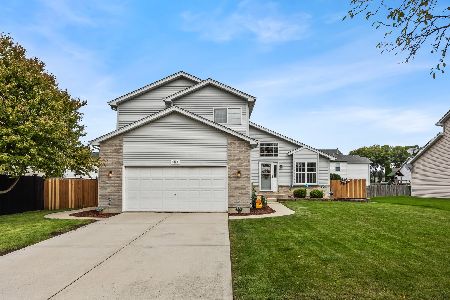
For Sale
$395,000
4 beds / 2.1 baths / 2,548 ft2
Single Family / Built: 2003
38
1232 Wildflower Circle, Shorewood, Illinois 60404
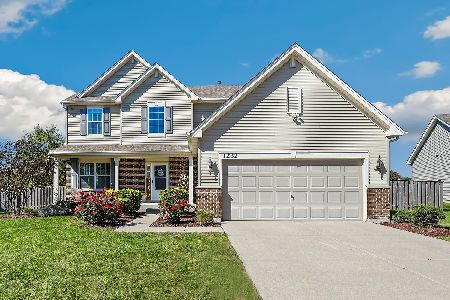
For Sale
$559,900
4 beds / 3.1 baths / 2,436 ft2
Single Family / Built: 2016
12
Nearby Sold Comparables
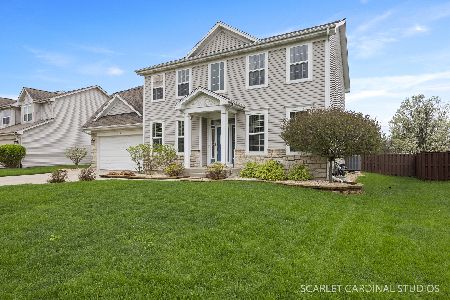
1120 Northside Drive, Shorewood, Illinois 60404

Sold
$175,000
4 beds / 3.0 baths / 2,660 ft2
Single Family / Built: 2006
4769
Contact Agent
Listing Provided By
Regional Realty Group
