

1120 Stafford Street, Dekalb, Illinois 60115
Sorry, we are updating photos, please update this page in 15 minutes
$176,000
|
Sold
|
|
| Status: | Closed |
| Sqft: | 2,676 |
| Cost/Sqft: | $67 |
| Beds: | 5 |
| Baths: | 3 |
| Year Built: | 1964 |
| Property Taxes: | $5,916 |
| Days On Market: | 5221 |
| Lot Size: | 0,24 |
Description
5 bedrooms, 2.5 baths plus 1/2 in basement. Home is filled w/HARDWOOD floors. Unbelievable storage & closet areas. Large eat-in KITCHEN lined w/solid cabinetry & counter space. Brick fireplace in 1st floor FAMILY ROOM, formal LIVING ROOM & separate DINING ROOM plus a year round SUNROOM. Basement is partially finished w/RECREATION ROOM. The adorable Play House in rear yard stays. FENCED YARD.
Property Specifics
| Single Family | |
| — | |
| Traditional | |
| 1964 | |
| Full | |
| Aluminum Siding, Vinyl Siding, Brick | |
| Asphalt | |
| — | |
| No | |
| 0.24 |
| De Kalb | |
| — | |
| 0 / Not Applicable | |
| None | |
| Public | |
| Public Sewer | |
| Central Air | |
| Natural Gas, Forced Air | |
| 08122587 | |
| 0827277001 |
Nearby Schools
| NAME: | DISTRICT: | DISTANCE: | |
|---|---|---|---|
|
Grade School
Lincoln Elementary School |
428 | — | |
|
Middle School
Clinton Rosette Middle School |
428 | Not in DB | |
|
High School
De Kalb High School |
428 | Not in DB | |
|
Alternate Junior High School
Huntley Middle School |
— | Not in DB | |
Property History
| DATE: | EVENT: | PRICE: | SOURCE: |
|---|---|---|---|
| 14 Nov, 2013 | Sold | $176,000 | MRED MLS |
| 14 Sep, 2012 | Under contract | $179,900 | MRED MLS |
| 25 Jul, 2012 | Listed for sale | $179,900 | MRED MLS |
Sorry, we are updating photos, please update this page in 15 minutes
Room Specifics
All Bedroom Info:
Total Bedrooms: 5
Bedrooms Above Ground: 5
Bedrooms Below Ground: 0
Total Bedrooms: 5
Bedrooms Above Ground: 5
Bedrooms Below Ground: 0
Second Bedroom Info:
Dimensions: —
Location: —Dimensions: —
Floor Type: Hardwood
Third Bedroom Info:
Dimensions: —
Location: —Dimensions: —
Floor Type: Hardwood
Fourth Bedroom Info:
Dimensions: —
Location: —Dimensions: —
Floor Type: Carpet
Bathroom Info:
Full Bathrooms: 3
Partial Bathrooms: 1Full Bathrooms: 3
Bathroom Amenities: —
Bathroom in Basement: 1
Dining Room Info:
Dimensions: —
Location: —Dimensions: —
Floor Type: Hardwood
Kitchen Info:
Dimensions: —
Location: —Dimensions: —
Floor Type: Vinyl
Features: Eating Area-Breakfast Bar, Eating Area-Table Space, Island, Pantry-Closet
Living Room Info:
Dimensions: —
Location: —Dimensions: —
Floor Type: Hardwood
Family Room Info:
Dimensions: —
Location: —Dimensions: —
Floor Type: Vinyl
Additional Rooms Info:
Rooms: Bedroom 5, Foyer, Heated Sun Room
Basement: FullRooms: Bedroom 5, Foyer, Heated Sun Room
Other Specifics
| 2.5 | |
| Concrete Perimeter | |
| Garage | |
| — | |
| — | |
| — | |
| Patio, Porch, Storms/Screens | |
| Corner Lot, Fenced Yard | |
| 90X125X65X100 | |
| Unfinished | |
| Full | |
| Hardwood Floors | |
| Dishwasher | |
| Not in DB | |
| Sidewalks, Street Lights, Street Paved | |
| — | |
| Wood Burning |
Tax History
| Year | Property Taxes |
|---|---|
| 2013 | $5,916 |
Contact Agent
Nearby Similar Homes
309 Sunset Place, Dekalb, Illinois 60115
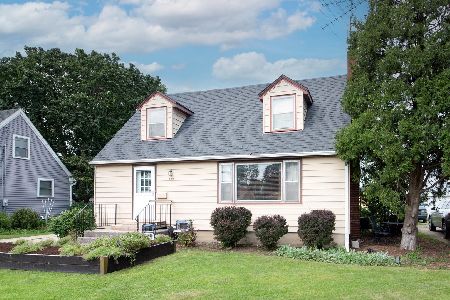
For Sale
$230,000
3 beds / 2.0 baths / 1,152 ft2
Single Family / Built: 1951
98
130 Ebbesen Drive, Dekalb, Illinois 60115
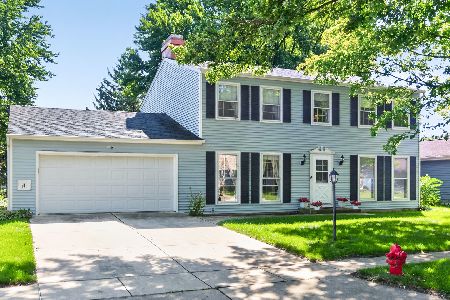
For Sale
$359,900
4 beds / 2.2 baths / 2,542 ft2
Single Family / Built: 1976
54
738 1st Street, Dekalb, Illinois 60115
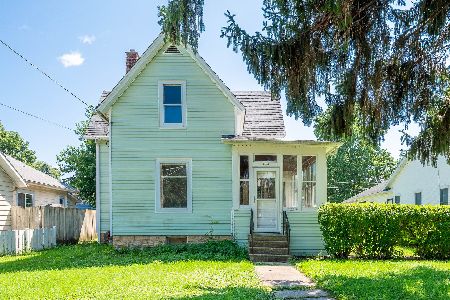
For Sale
$149,900
3 beds / 1.0 baths / 1,670 ft2
Single Family / Built: 1849
81
430 Spring Avenue, Dekalb, Illinois 60115
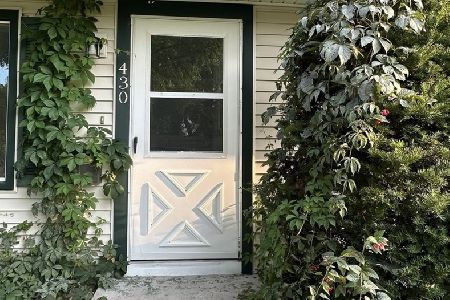
For Sale
$249,990
3 beds / 1.0 baths / 950 ft2
Single Family / Built: —
20
527 Fairlane Avenue, Dekalb, Illinois 60115
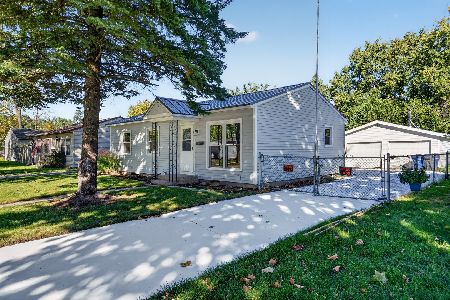
For Sale
$265,000
3 beds / 1.0 baths / 1,301 ft2
Single Family / Built: 1961
20
752 Kensington Boulevard, Dekalb, Illinois 60115
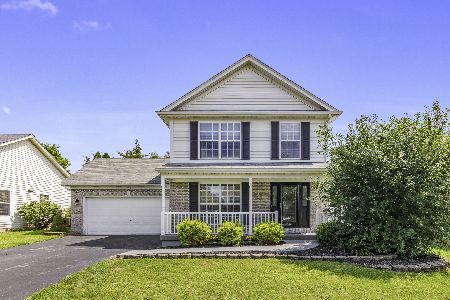
For Sale
$365,000
3 beds / 3.1 baths / 1,584 ft2
Single Family / Built: 2002
79
Nearby Sold Comparables
1126 Stafford Street, Dekalb, Illinois 60115
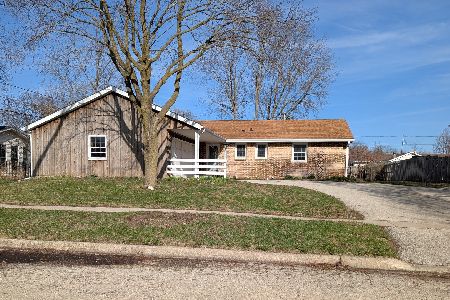
Sold
$274,000
3 beds / 2.0 baths / 0 ft2
Single Family / Built: 1966
589
1126 Stafford Street, Dekalb, Illinois 60115

Sold
$179,900
3 beds / 2.0 baths / 0 ft2
Single Family / Built: 1966
6046
123 Milner Avenue, Dekalb, Illinois 60115

Sold
$299,900
4 beds / 2.1 baths / 1,700 ft2
Single Family / Built: 1964
1560
1121 Stafford Street, Dekalb, Illinois 60115

Sold
$282,000
3 beds / 2.1 baths / 1,512 ft2
Single Family / Built: 1964
909
Dekalb, Illinois 60115
Sold
$175,000
3 beds / 1.1 baths / 1,512 ft2
Single Family / Built: 1964
6475
127 Milner Avenue, Dekalb, Illinois 60115
Sold
$132,500
4 beds / 2.0 baths / 1,660 ft2
Single Family / Built: 1964
5389
Contact Agent
Listing Provided By
McCabe REALTORS
