

11208 Algonquin Street, Huntley, Illinois 60142
Subdivision > Huntley Ridge
Sorry, we are updating photos, please update this page in 15 minutes
$173,000
|
Sold
|
|
| Status: | Closed |
| Sqft: | 2,800 |
| Cost/Sqft: | $67 |
| Beds: | 3 |
| Baths: | 3 |
| Year Built: | 1995 |
| Property Taxes: | $4,460 |
| Days On Market: | 4762 |
| Lot Size: | 0,00 |
Description
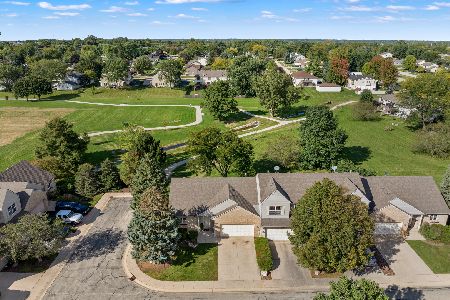
A "BEAUTY INSIDE & OUT"! RANCH TH backs to Pinecrest Golf Course, BOASTS 2 fireplaces, vaulted ceilings1st flr/GORGEOUS arched window liv rm, long ceramic foyer, open kitchen & din rm w/view of golf course, Master bed w/dbl sink vanity/soaker tub/walk in shower.Oak railings to finished lower level w/fireplace/kit cabs/3rd bed & bath,dbl sliders to patio/views/built ins/Bose surround sys/track lites! Great-in-law!WOW
Property Specifics
| Condos/Townhomes | |
| 2 | |
| — | |
| 1995 | |
| Full, Walkout | |
| Vinyl Siding, Brick | |
| — | |
| — | |
| No | |
| — |
| Mc Henry | |
| Huntley Ridge | |
| 220 / Monthly | |
| Exterior Maintenance, Lawn Care, Scavenger, Snow Removal | |
| Public | |
| Public Sewer | |
| Central Air | |
| Natural Gas, Forced Air | |
| 08476097 | |
| 1828278006 |
Property History
| DATE: | EVENT: | PRICE: | SOURCE: |
|---|---|---|---|
| 14 Nov, 2013 | Sold | $173,000 | MRED MLS |
| 5 Nov, 2013 | Under contract | $187,000 | MRED MLS |
| 26 Oct, 2013 | Listed for sale | $187,000 | MRED MLS |
Sorry, we are updating photos, please update this page in 15 minutes
Room Specifics
All Bedroom Info:
Total Bedrooms: 3
Bedrooms Above Ground: 3
Bedrooms Below Ground: 0
Total Bedrooms: 3
Bedrooms Above Ground: 3
Bedrooms Below Ground: 0
Second Bedroom Info:
Dimensions: —
Location: —Dimensions: —
Floor Type: Carpet
Third Bedroom Info:
Dimensions: —
Location: —Dimensions: —
Floor Type: Carpet
Bathroom Info:
Full Bathrooms: 3
Partial Bathrooms: 1Full Bathrooms: 3
Bathroom Amenities: —
Bathroom in Basement: 1
Dining Room Info:
Dimensions: —
Location: —Dimensions: —
Floor Type: Carpet
Kitchen Info:
Dimensions: —
Location: —Dimensions: —
Floor Type: Ceramic Tile
Features: Eating Area-Table Space, Pantry-Closet
Laundry Room Info:
Dimensions: —
Location: —Dimensions: —
Floor Type: Ceramic Tile
Living Room Info:
Dimensions: —
Location: —Dimensions: —
Floor Type: Carpet
Family Room Info:
Dimensions: —
Location: —Dimensions: —
Floor Type: Carpet
Additional Rooms Info:
Rooms: Eating Area, Foyer
Basement: Full, WalkoutRooms: Eating Area, Foyer
Other Specifics
| 2 | |
| — | |
| Garage | |
| — | |
| — | |
| — | |
| Deck, Patio, Storms/Screens, End Unit, Cable Access | |
| — | |
| COMMON | |
| — | |
| Full | |
| Vaulted/Cathedral Ceilings, Bar-Wet, First Floor Bedroom, In-Law Arrangement, First Floor Full Bath, Storage | |
| Range, Microwave, Dishwasher, Refrigerator, Dryer, Disposal | |
| Not in DB | |
| — | |
| Golf Course, Party Room, Sundeck, Restaurant, Spa/Hot Tub | |
| Gas Log, Gas Starter, Includes Accessories |
Tax History
| Year | Property Taxes |
|---|---|
| 2013 | $4,460 |
Contact Agent
Nearby Similar Homes
11199 Douglas Avenue, Huntley, Illinois 60142
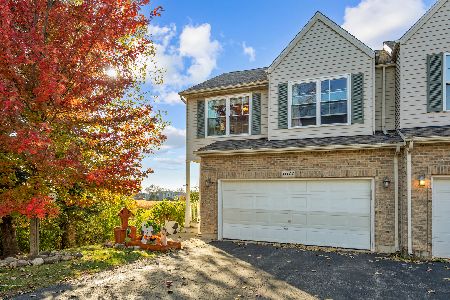
For Sale
$314,900
2 beds / 2.1 baths / 2,014 ft2
Condos/Townhomes / Built: 1998
14
11143 Douglas Avenue, Huntley, Illinois 60142
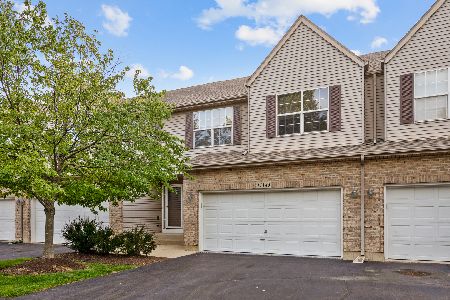
For Sale
$310,000
2 beds / 2.1 baths / 1,394 ft2
Condos/Townhomes / Built: 1999
13
11275 Timer Drive, Huntley, Illinois 60142
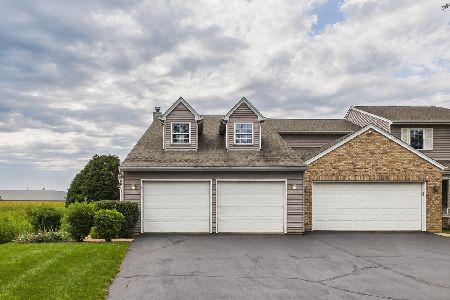
For Sale
$319,900
3 beds / 2.1 baths / 2,073 ft2
Condos/Townhomes / Built: 1995
69
11411 Douglas Avenue, Huntley, Illinois 60142
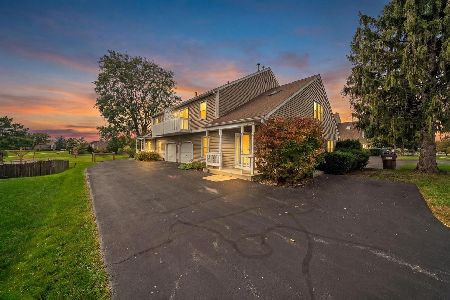
For Sale
$329,900
2 beds / 1.1 baths / 1,654 ft2
Condos/Townhomes / Built: 1988
31
Nearby Sold Comparables
11214 Algonquin Road, Huntley, Illinois 60142

Sold
$189,900
2 beds / 2.1 baths / 2,309 ft2
Condos/Townhomes / Built: 1995
4217
11216 Algonquin Road, Huntley, Illinois 60142

Sold
$264,900
2 beds / 2.1 baths / 2,166 ft2
Condos/Townhomes / Built: 1995
1965
11218 Algonquin Road, Huntley, Illinois 60142

Sold
$279,000
3 beds / 3.0 baths / 2,940 ft2
Condos/Townhomes / Built: 1995
1986
11194 Algonquin Road, Huntley, Illinois 60142
Sold
$174,900
2 beds / 2.1 baths / 1,750 ft2
Condos/Townhomes / Built: 1994
4650
11214 Algonquin Road, Huntley, Illinois 60142
Sold
$215,000
2 beds / 2.1 baths / 2,309 ft2
Condos/Townhomes / Built: 1995
2763
11200 Algonquin Road, Huntley, Illinois 60142
Sold
$239,000
3 beds / 2.1 baths / 2,940 ft2
Condos/Townhomes / Built: 1995
2608
Contact Agent
Listing Provided By
Century 21 New Heritage
