

11214 Algonquin Road, Huntley, Illinois 60142
Subdivision > Huntley Ridge
Sorry, we are updating photos, please update this page in 15 minutes
$176,000
|
Sold
|
|
| Status: | Closed |
| Sqft: | 2,309 |
| Cost/Sqft: | $82 |
| Beds: | 2 |
| Baths: | 3 |
| Year Built: | 1995 |
| Property Taxes: | $4,077 |
| Days On Market: | 4217 |
| Lot Size: | 0,00 |
Description
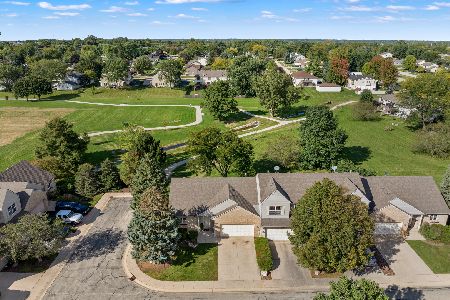
Three levels of spacious living with amazing view of Pinecrest Golf Course. Living Room with vaulted ceiling opens to screen porch. Large kitchen with wrap around breakfast bar. High ceilings on all levels. Family Room with 10' ceilings has slider to patio. Master Suite has huge walk in closet and luxury bath. Great location, close to shopping, restaurants, transportation and more! Private...Peaceful...and Perfect!
Property Specifics
| Condos/Townhomes | |
| 2 | |
| — | |
| 1995 | |
| Full | |
| Vinyl Siding, Brick | |
| — | |
| — | |
| No | |
| — |
| Mc Henry | |
| Huntley Ridge | |
| 220 / Monthly | |
| Exterior Maintenance, Lawn Care, Scavenger, Snow Removal | |
| Public | |
| Public Sewer | |
| Central Air | |
| Natural Gas, Forced Air | |
| 08900820 | |
| 1828278003 |
Property History
| DATE: | EVENT: | PRICE: | SOURCE: |
|---|---|---|---|
| 14 Aug, 2015 | Sold | $176,000 | MRED MLS |
| 20 Jun, 2015 | Under contract | $189,900 | MRED MLS |
| 24 Apr, 2015 | Listed for sale | $189,900 | MRED MLS |
| 21 Jun, 2019 | Sold | $215,000 | MRED MLS |
| 14 May, 2019 | Under contract | $215,000 | MRED MLS |
| 17 Apr, 2019 | Listed for sale | $215,000 | MRED MLS |
Sorry, we are updating photos, please update this page in 15 minutes
Room Specifics
All Bedroom Info:
Total Bedrooms: 2
Bedrooms Above Ground: 2
Bedrooms Below Ground: 0
Total Bedrooms: 2
Bedrooms Above Ground: 2
Bedrooms Below Ground: 0
Second Bedroom Info:
Dimensions: —
Location: —Dimensions: —
Floor Type: Carpet
Bathroom Info:
Full Bathrooms: 3
Partial Bathrooms: 1Full Bathrooms: 3
Bathroom Amenities: Whirlpool, Double Sink
Bathroom in Basement: 1
Dining Room Info:
Dimensions: —
Location: —Dimensions: —
Floor Type: Carpet
Kitchen Info:
Dimensions: —
Location: —Dimensions: —
Floor Type: Hardwood
Features: Eating Area-Breakfast Bar, Pantry-Closet
Living Room Info:
Dimensions: —
Location: —Dimensions: —
Floor Type: Carpet
Family Room Info:
Dimensions: —
Location: —Dimensions: —
Floor Type: Carpet
Additional Rooms Info:
Rooms: Foyer, Loft, Screened Porch
Basement: FullRooms: Foyer, Loft, Screened Porch
Other Specifics
| 2 | |
| — | |
| Garage | |
| — | |
| — | |
| — | |
| Deck, Porch Screened | |
| Golf Course Lot | |
| COMMON | |
| — | |
| Full | |
| Vaulted/Cathedral Ceilings, Skylight(s), Hardwood Floors, Storage | |
| Range, Microwave, Dishwasher, Refrigerator, Washer, Dryer, Disposal | |
| Not in DB | |
| — | |
| — | |
| Attached Fireplace Doors/Screen, Gas Log, Gas Starter |
Tax History
| Year | Property Taxes |
|---|---|
| 2015 | $4,077 |
| 2019 | $4,826 |
Contact Agent
Nearby Similar Homes
11199 Douglas Avenue, Huntley, Illinois 60142
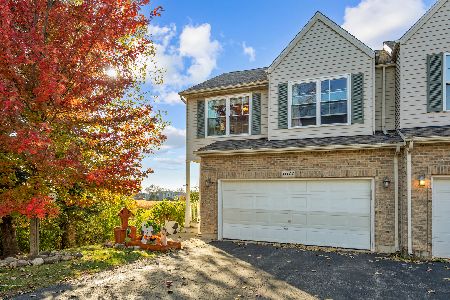
For Sale
$314,900
2 beds / 2.1 baths / 2,014 ft2
Condos/Townhomes / Built: 1998
14
11143 Douglas Avenue, Huntley, Illinois 60142
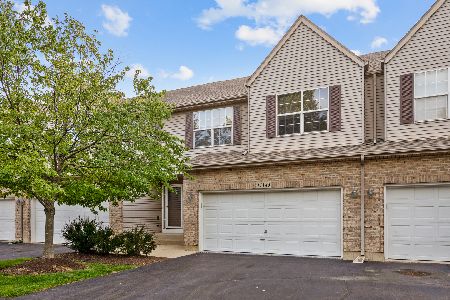
For Sale
$310,000
2 beds / 2.1 baths / 1,394 ft2
Condos/Townhomes / Built: 1999
13
11275 Timer Drive, Huntley, Illinois 60142
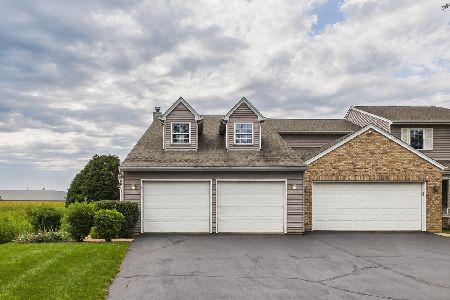
For Sale
$319,900
3 beds / 2.1 baths / 2,073 ft2
Condos/Townhomes / Built: 1995
69
11411 Douglas Avenue, Huntley, Illinois 60142
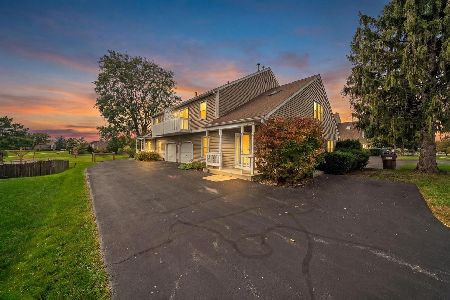
For Sale
$329,900
2 beds / 1.1 baths / 1,654 ft2
Condos/Townhomes / Built: 1988
31
Nearby Sold Comparables
11208 Algonquin Street, Huntley, Illinois 60142

Sold
$187,000
3 beds / 2.1 baths / 2,800 ft2
Condos/Townhomes / Built: 1995
4762
11216 Algonquin Road, Huntley, Illinois 60142

Sold
$264,900
2 beds / 2.1 baths / 2,166 ft2
Condos/Townhomes / Built: 1995
1965
11218 Algonquin Road, Huntley, Illinois 60142

Sold
$279,000
3 beds / 3.0 baths / 2,940 ft2
Condos/Townhomes / Built: 1995
1986
11194 Algonquin Road, Huntley, Illinois 60142
Sold
$174,900
2 beds / 2.1 baths / 1,750 ft2
Condos/Townhomes / Built: 1994
4650
11214 Algonquin Road, Huntley, Illinois 60142
Sold
$215,000
2 beds / 2.1 baths / 2,309 ft2
Condos/Townhomes / Built: 1995
2763
11200 Algonquin Road, Huntley, Illinois 60142
Sold
$239,000
3 beds / 2.1 baths / 2,940 ft2
Condos/Townhomes / Built: 1995
2608
Contact Agent
Listing Provided By
Baird & Warner
