

11218 Algonquin Road, Huntley, Illinois 60142
Subdivision > Huntley Ridge


$279,000
|
Sold
|
|
| Status: | Closed |
| Sqft: | 2,940 |
| Cost/Sqft: | $95 |
| Beds: | 3 |
| Baths: | 3 |
| Year Built: | 1995 |
| Property Taxes: | $6,104 |
| Days On Market: | 1986 |
| Lot Size: | 0,00 |
Description
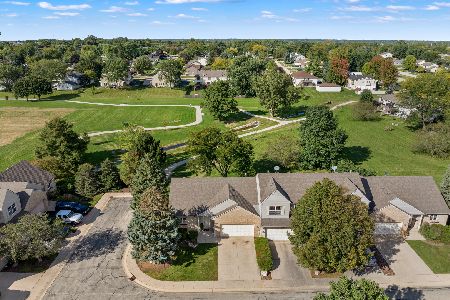
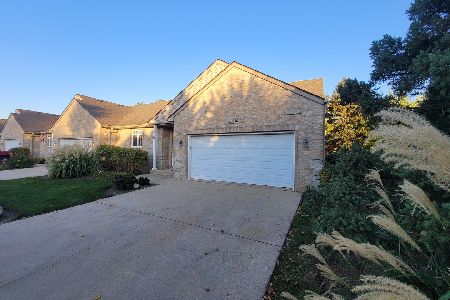
GOLF OR NATURE LOVERS! UPGRADED Hillside RANCH 2600 sq ft with great view of the 18th green of Pinecrest Golf Course! End unit in small complex with mature trees for privacy with no unit behind. This unit has NEWER custom kit./baths/ 2 fireplaces/Hardwd. flrs./Vaulted ceiling/updated light fixtures/Walkout LL family room./PLENTY OF STORAGE! Maintenance free living! Third Bedroom is being used as office but could be a bedroom. Enjoy view from screen deck! No units behind you!
Property Specifics
| Condos/Townhomes | |
| 1 | |
| — | |
| 1995 | |
| Full, Walkout | |
| Vinyl Siding, Brick | |
| Asphalt | |
| RANCH | |
| No | |
| — |
| Mc Henry | |
| Huntley Ridge | |
| 247 / Monthly | |
| Insurance, Exterior Maintenance, Lawn Care, Snow Removal | |
| Public | |
| Public Sewer | |
| Central Air | |
| Natural Gas, Forced Air | |
| 11108115 | |
| 1828278001 |
Nearby Schools
| NAME: | DISTRICT: | DISTANCE: | |
|---|---|---|---|
|
Grade School
Chesak Elementary School |
158 | — | |
|
Middle School
Marlowe Middle School |
158 | Not in DB | |
|
High School
Huntley High School |
158 | Not in DB | |
Property History
| DATE: | EVENT: | PRICE: | SOURCE: |
|---|---|---|---|
| 2 Oct, 2015 | Listed for sale | $0 | MRED MLS |
| 17 Aug, 2021 | Sold | $279,000 | MRED MLS |
| 10 Jun, 2021 | Under contract | $279,000 | MRED MLS |
| 2 Jun, 2021 | Listed for sale | $279,000 | MRED MLS |


Room Specifics
All Bedroom Info:
Total Bedrooms: 3
Bedrooms Above Ground: 3
Bedrooms Below Ground: 0
Total Bedrooms: 3
Bedrooms Above Ground: 3
Bedrooms Below Ground: 0
Second Bedroom Info:
Dimensions: —
Location: —Dimensions: —
Floor Type: Carpet
Third Bedroom Info:
Dimensions: —
Location: —Dimensions: —
Floor Type: Hardwood
Bathroom Info:
Full Bathrooms: 3
Partial Bathrooms: 0Full Bathrooms: 3
Bathroom Amenities: Whirlpool, Separate Shower, Double Sink
Bathroom in Basement: 1
Dining Room Info:
Dimensions: —
Location: —Dimensions: —
Floor Type: Hardwood
Kitchen Info:
Dimensions: —
Location: —Dimensions: —
Floor Type: Hardwood
Features: Eating Area-Table Space, Pantry-Closet
Laundry Room Info:
Dimensions: —
Location: —Dimensions: —
Floor Type: Other
Living Room Info:
Dimensions: —
Location: —Dimensions: —
Floor Type: Carpet
Family Room Info:
Dimensions: —
Location: —Dimensions: —
Floor Type: Carpet
Additional Rooms Info:
Rooms: No additional rooms
Basement: Full, WalkoutRooms: No additional rooms
Other Specifics
| 2 | |
| Concrete Perimeter | |
| Garage | |
| — | |
| — | |
| — | |
| Deck, Patio, Screened Deck | |
| Golf Course Lot, Landscaped | |
| COMMON | |
| — | |
| Full | |
| Vaulted/Cathedral Ceilings, Hardwood Floors, First Floor Bedroom, First Floor Full Bath, Laundry Hook-Up in Unit, Storage | |
| Double Oven, Dishwasher, Refrigerator, Freezer, Washer, Dryer | |
| Not in DB | |
| — | |
| Golf Course | |
| Attached Fireplace Doors/Screen, Gas Log |
Tax History
| Year | Property Taxes |
|---|---|
| 2021 | $6,104 |
Contact Agent
Nearby Similar Homes
11199 Douglas Avenue, Huntley, Illinois 60142
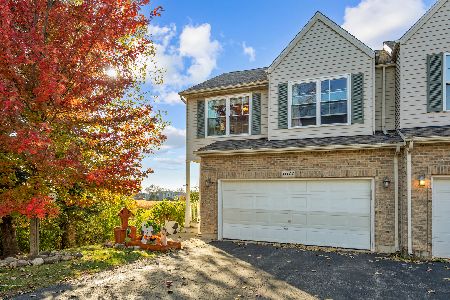
For Sale
$314,900
2 beds / 2.1 baths / 2,014 ft2
Condos/Townhomes / Built: 1998
14
11143 Douglas Avenue, Huntley, Illinois 60142
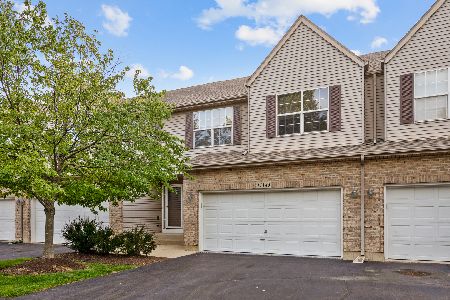
For Sale
$310,000
2 beds / 2.1 baths / 1,394 ft2
Condos/Townhomes / Built: 1999
13
11275 Timer Drive, Huntley, Illinois 60142
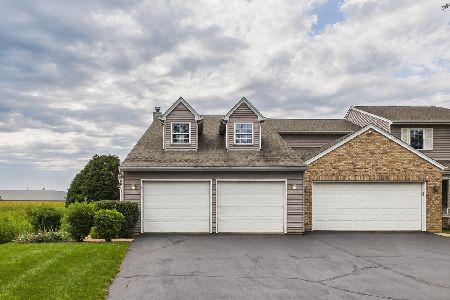
For Sale
$319,900
3 beds / 2.1 baths / 2,073 ft2
Condos/Townhomes / Built: 1995
69
11411 Douglas Avenue, Huntley, Illinois 60142
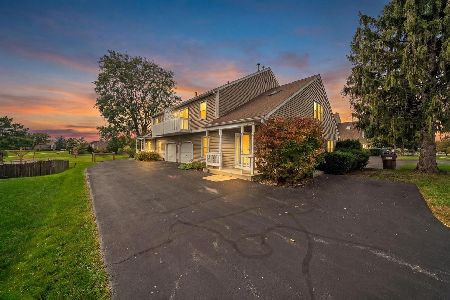
For Sale
$329,900
2 beds / 1.1 baths / 1,654 ft2
Condos/Townhomes / Built: 1988
31
Nearby Sold Comparables
11208 Algonquin Street, Huntley, Illinois 60142

Sold
$187,000
3 beds / 2.1 baths / 2,800 ft2
Condos/Townhomes / Built: 1995
4762
11214 Algonquin Road, Huntley, Illinois 60142
Sold
$189,900
2 beds / 2.1 baths / 2,309 ft2
Condos/Townhomes / Built: 1995
4217
11216 Algonquin Road, Huntley, Illinois 60142

Sold
$264,900
2 beds / 2.1 baths / 2,166 ft2
Condos/Townhomes / Built: 1995
1965
11194 Algonquin Road, Huntley, Illinois 60142
Sold
$174,900
2 beds / 2.1 baths / 1,750 ft2
Condos/Townhomes / Built: 1994
4650
11214 Algonquin Road, Huntley, Illinois 60142
Sold
$215,000
2 beds / 2.1 baths / 2,309 ft2
Condos/Townhomes / Built: 1995
2763
11200 Algonquin Road, Huntley, Illinois 60142
Sold
$239,000
3 beds / 2.1 baths / 2,940 ft2
Condos/Townhomes / Built: 1995
2608
Contact Agent
Listing Provided By
REMAX Horizon
