

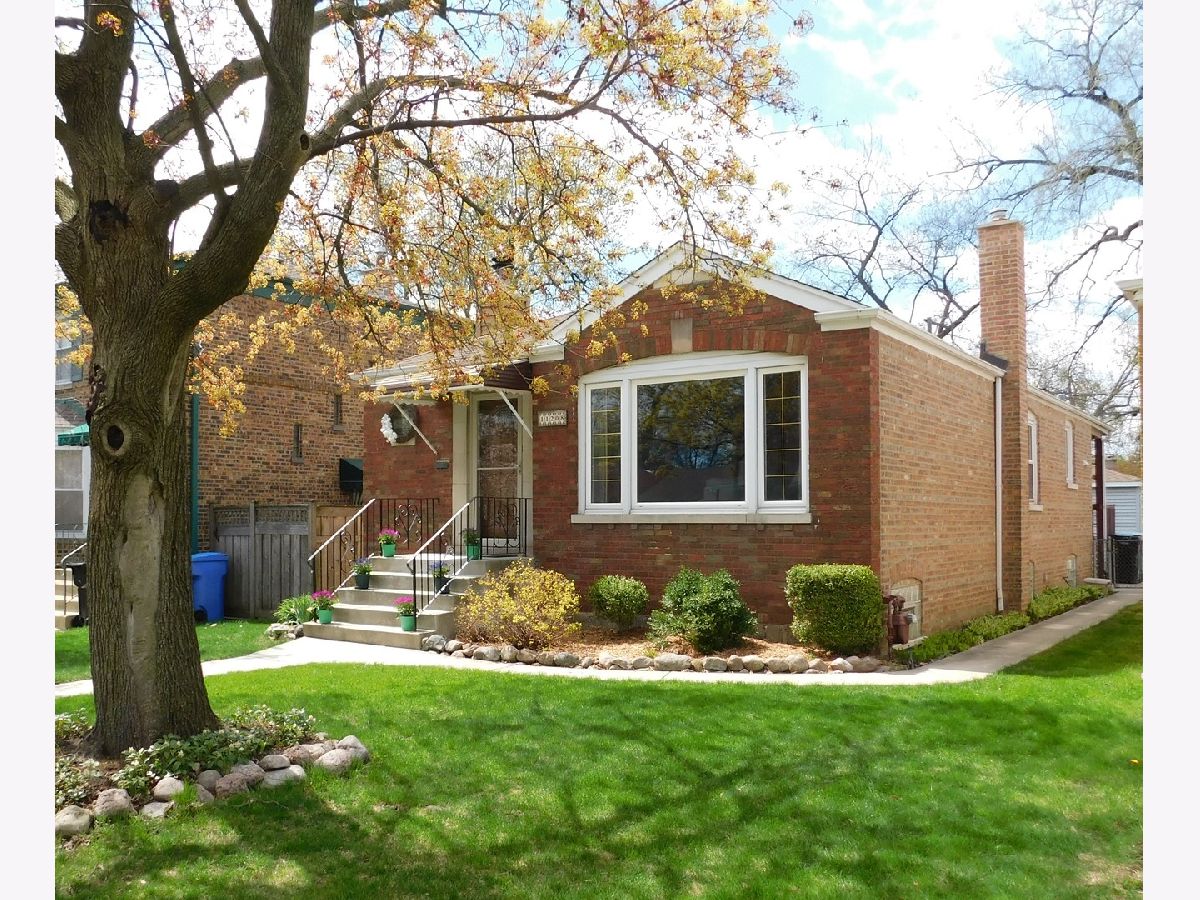
11208 Washtenaw Avenue, Morgan Park, Chicago, Illinois 60655


$301,000
|
Sold
|
|
| Status: | Closed |
| Sqft: | 1,330 |
| Cost/Sqft: | $218 |
| Beds: | 3 |
| Baths: | 2 |
| Year Built: | 1952 |
| Property Taxes: | $3,950 |
| Days On Market: | 2030 |
| Lot Size: | 0,00 |
Description
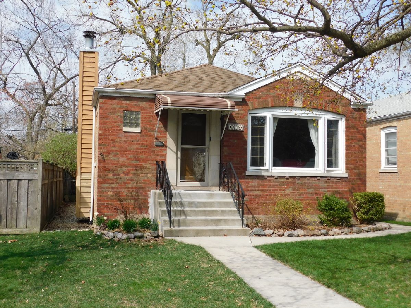
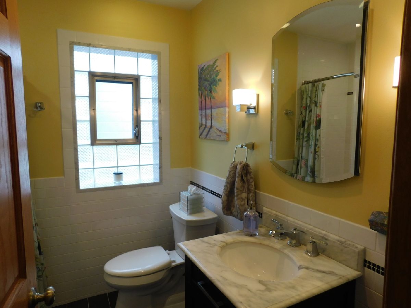
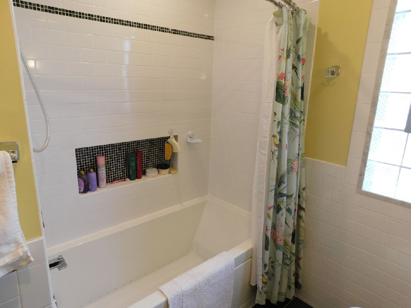
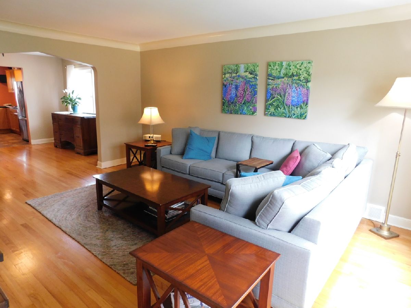
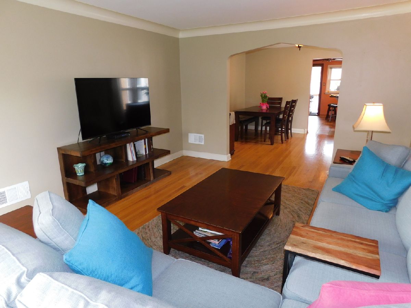
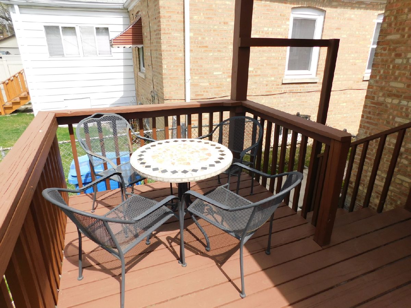
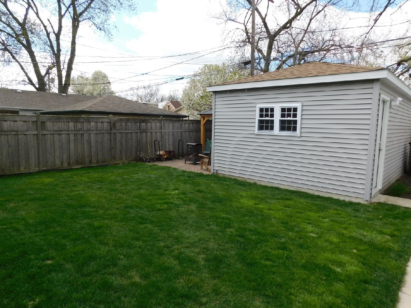
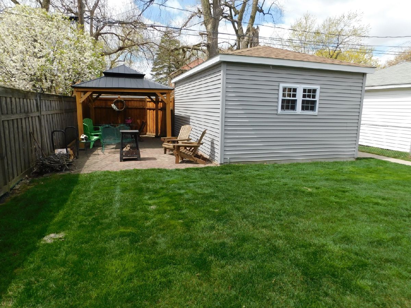
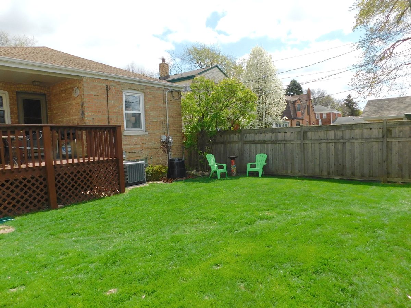
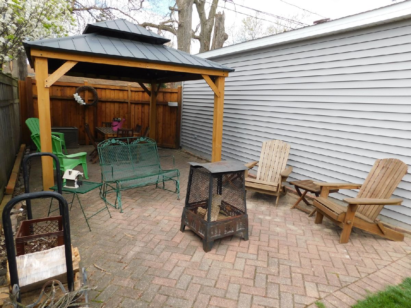
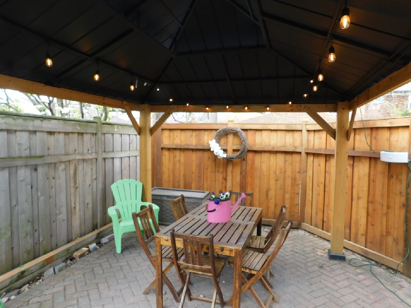
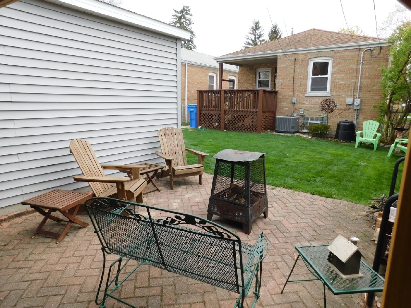
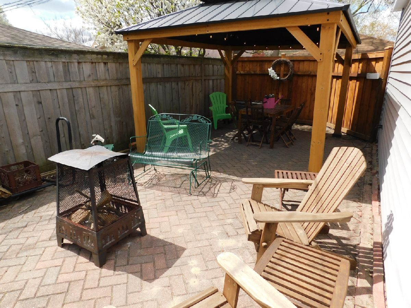
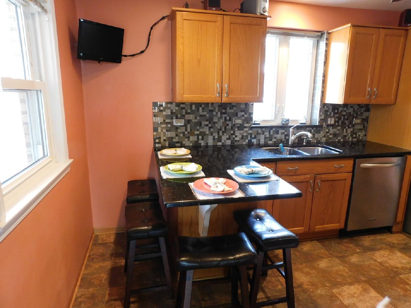
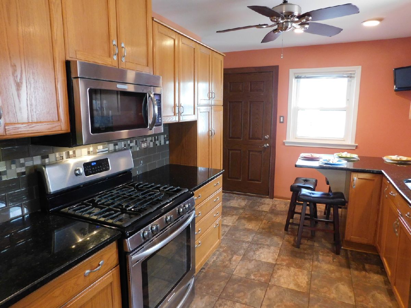
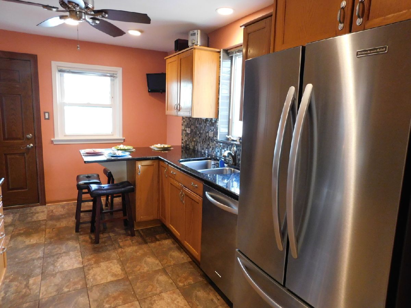
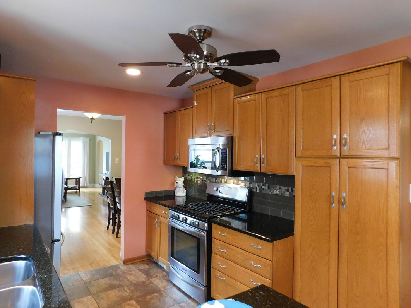
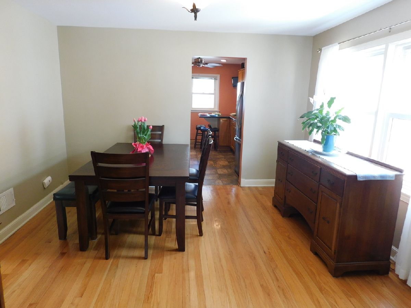
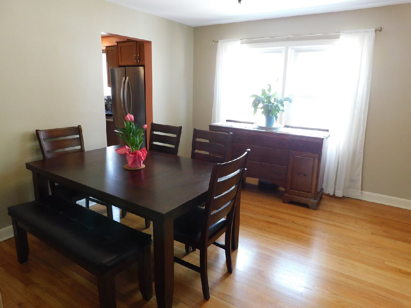
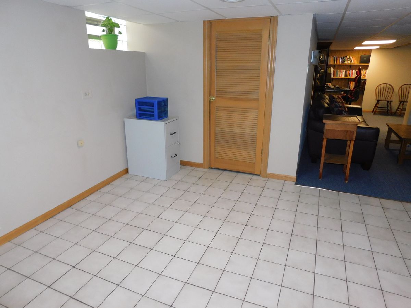
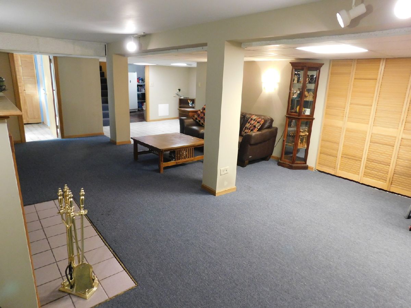
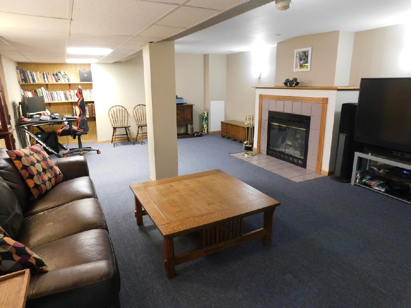
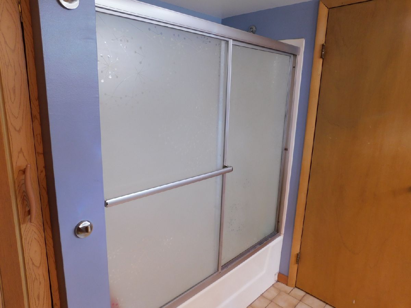
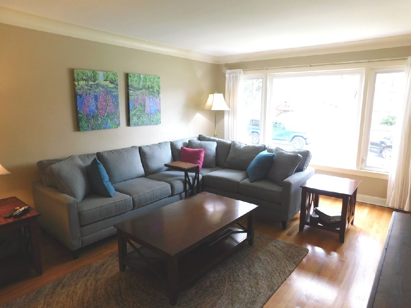
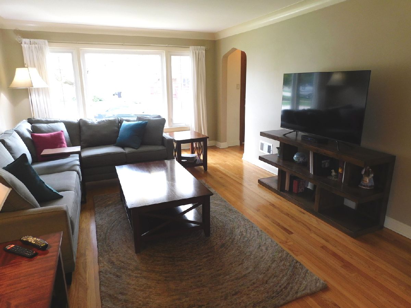
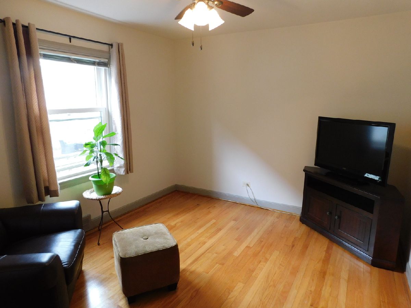
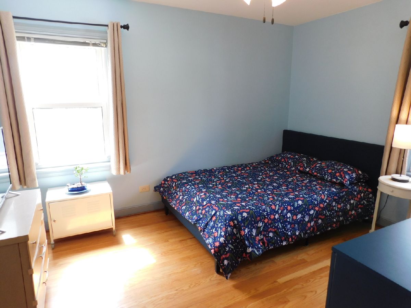
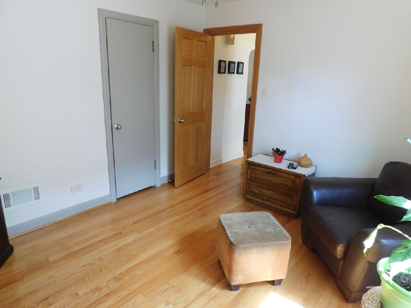
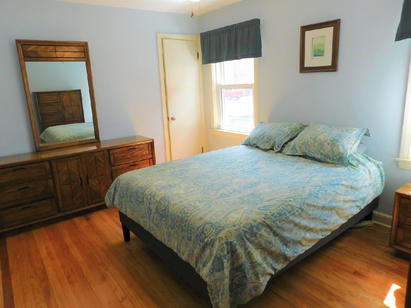
*****Multiple offers received...seller will be reviewing all offers at 5:00 Sunday*****Wonderfully cared for and updated 3 bedroom, 2 full baths Raised Ranch on a wonderful block in West Beverly. Gleaming hardwood floors throughout. Bright and sunny Living Room with cove molding... formal Dining Room...Kitchen features stainless steel appliances, subway and mosaic tile backsplash, granite counters and a breakfast bar that seats 4! 3 big bedrooms with plenty of closet space. First floor bath updated in 2017. Full, finished basement has been roughed in with gas and water hook-ups for 2nd kitchen or bar area! Huge Family Room with gas fireplace...a second full bath that has a huge closet. Lots of outdoor space that has been set up for all your entertaining..or relaxing needs! Deck off the kitchen for an intimate meal...firepit area to ward off the chill...and a fabulous gazebo on paver bricks to continue the party no matter the weather!! Plus plenty of yard space for your garden...newer 1 1/2 car garage...Don't hesitate on this one!!
Property Specifics
| Single Family | |
| — | |
| Bungalow | |
| 1952 | |
| Full | |
| Brick | |
| Asphalt | |
| — | |
| No | |
| 0 |
| Cook | |
| — | |
| — / Not Applicable | |
| None | |
| Lake Michigan, Public | |
| Public Sewer | |
| Central Air | |
| Natural Gas, Forced Air | |
| 11050040 | |
| 24242090660000 |
Property History
| DATE: | EVENT: | PRICE: | SOURCE: |
|---|---|---|---|
| 29 Jun, 2021 | Sold | $301,000 | MRED MLS |
| 18 Apr, 2021 | Under contract | $289,900 | MRED MLS |
| 16 Apr, 2021 | Listed for sale | $289,900 | MRED MLS |




Room Specifics
Total Bedrooms: 3
Bedrooms Above Ground: 3
Bedrooms Below Ground: 0
Dimensions: —
Floor Type: Hardwood
Dimensions: —
Floor Type: Hardwood
Full Bathrooms: 2
Bathroom Amenities: —
Bathroom in Basement: 1
Dimensions: —
Floor Type: Hardwood
Dimensions: —
Floor Type: Hardwood
Dimensions: —
Floor Type: Carpet
Rooms: Bonus Room
Other Specifics
| 1.5 | |
| Concrete Perimeter | |
| Garage | |
| — | |
| — | |
| — | |
| Deck, Patio, Brick Paver Patio, Storms/Screens | |
| — | |
| 33X127 | |
| — | |
| None | |
| Hardwood Floors, First Floor Bedroom, First Floor Full Bath | |
| Range, Microwave, Dishwasher, Refrigerator, Washer, Dryer, Stainless Steel Appliance(s) | |
| Not in DB | |
| — | |
| — | |
| Gas Log |
Tax History
| Year | Property Taxes |
|---|---|
| 2021 | $3,950 |
Contact Agent
Nearby Similar Homes


Nearby Sold Comparables

Contact Agent
Listing Provided By
Fitzgerald Real Estate Inc.
