

1121 Monticello Drive, Aurora, Illinois 60506
Subdivision > Pine Knoll
Sorry, we are updating photos, please update this page in 15 minutes
$220,000
|
Sold
|
|
| Status: | Closed |
| Sqft: | 1,434 |
| Cost/Sqft: | $153 |
| Beds: | 3 |
| Baths: | 3 |
| Year Built: | 1970 |
| Property Taxes: | $4,387 |
| Days On Market: | 2592 |
| Lot Size: | 0,26 |
Description
Exquisite RANCH home- 3 bedrooms, 3 FULL UPDATED baths, on grand FENCED lot. Renovated FINISHED basement w/ rec area, office, full bathroom, workout/play area and storage! Bright Family room boasts brick FIREPLACE, welcoming living room features HARDWOOD floor. Master bedroom with hardwood floor and fantastic UPDATED bathroom. 2 more nice sized bedrooms with HWF. Kitchen has eat in area and breakfast bar with ample counter space and cabinets. BRAND NEW ROOF! Newer windows! Generator! New concrete Patio, Shed, Trellis Swing & beautifully landscaped private yard. Walking distance to Pine Knoll Park, close to Aurora Country Club. Extremely well taken care of home!
Property Specifics
| Single Family | |
| — | |
| Ranch | |
| 1970 | |
| Full | |
| Cedar | |
| — | |
| RANCH | |
| No | |
| 0.26 |
| Kane | |
| Pine Knoll | |
| 0 / Not Applicable | |
| None | |
| Private Well | |
| Public Sewer | |
| Central Air | |
| Natural Gas, Forced Air | |
| 10539892 | |
| 1530452013 |
Property History
| DATE: | EVENT: | PRICE: | SOURCE: |
|---|---|---|---|
| 12 Jan, 2007 | Sold | $226,000 | MRED MLS |
| 4 Dec, 2006 | Under contract | $229,900 | MRED MLS |
| 2 Nov, 2006 | Listed for sale | $229,900 | MRED MLS |
| 27 Nov, 2019 | Sold | $220,000 | MRED MLS |
| 8 Oct, 2019 | Under contract | $220,000 | MRED MLS |
| 6 Oct, 2019 | Listed for sale | $220,000 | MRED MLS |
Sorry, we are updating photos, please update this page in 15 minutes
Room Specifics
All Bedroom Info:
Total Bedrooms: 3
Bedrooms Above Ground: 3
Bedrooms Below Ground: 0
Total Bedrooms: 3
Bedrooms Above Ground: 3
Bedrooms Below Ground: 0
Second Bedroom Info:
Dimensions: —
Location: —Dimensions: —
Floor Type: Hardwood
Third Bedroom Info:
Dimensions: —
Location: —Dimensions: —
Floor Type: Hardwood
Bathroom Info:
Full Bathrooms: 3
Partial Bathrooms: 0Full Bathrooms: 3
Bathroom Amenities: —
Bathroom in Basement: 1
Kitchen Info:
Dimensions: —
Location: —Dimensions: —
Floor Type: Vinyl
Features: Eating Area-Table Space
Living Room Info:
Dimensions: —
Location: —Dimensions: —
Floor Type: Hardwood
Family Room Info:
Dimensions: —
Location: —Dimensions: —
Floor Type: Wood Laminate
Additional Rooms Info:
Rooms: Foyer, Recreation Room, Office, Exercise Room
Basement: FullRooms: Foyer, Recreation Room, Office, Exercise Room
Other Specifics
| 2 | |
| — | |
| Garage | |
| — | |
| — | |
| — | |
| Patio | |
| Fenced Yard | |
| 90 X 125 | |
| — | |
| Full | |
| — | |
| Range, Microwave, Refrigerator, Disposal | |
| Not in DB | |
| Street Lights, Street Paved | |
| — | |
| Wood Burning |
Tax History
| Year | Property Taxes |
|---|---|
| 2007 | $3,503 |
| 2019 | $4,387 |
Contact Agent
Nearby Similar Homes
2021 Radcliffe Drive, Aurora, Illinois 60506

Foreclosure
$0
4 beds / 2.1 baths / 1,968 ft2
Single Family / Built: 1969
315
830 Mcclaran Avenue, Aurora, Illinois 60506
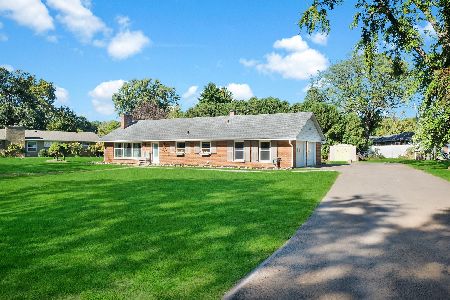
For Sale
$317,500
2 beds / 1.1 baths / 1,215 ft2
Single Family / Built: 1960
35
2229 Garden Road, Aurora, Illinois 60506
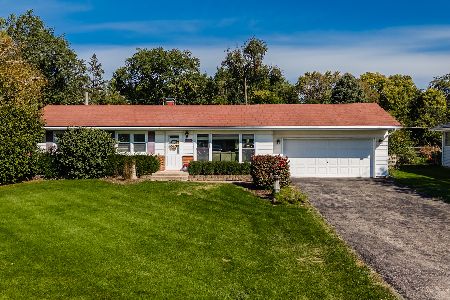
For Sale
$339,000
3 beds / 2.0 baths / 1,056 ft2
Single Family / Built: 1961
20
Nearby Sold Comparables
1120 Johnston Drive, Aurora, Illinois 60506
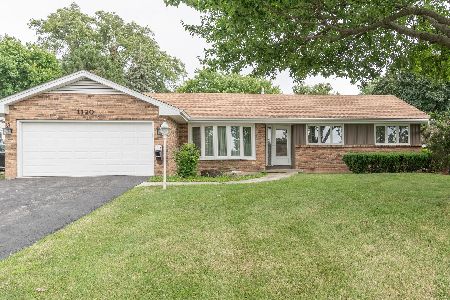
Sold
$285,000
3 beds / 2.0 baths / 1,404 ft2
Single Family / Built: 1974
1581
1110 Johnston Drive, Aurora, Illinois 60506

Sold
$143,900
3 beds / 2.1 baths / 1,611 ft2
Single Family / Built: 1971
5089
Contact Agent
Listing Provided By
Coldwell Banker Residential
