

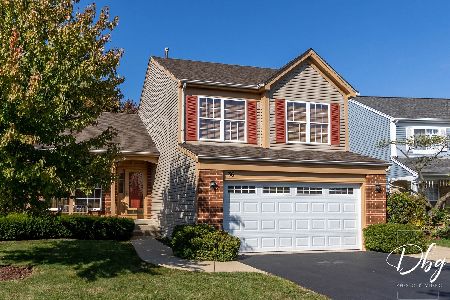
1122 Wilshire Lane, Lake Villa, Illinois 60046
Sorry, we are updating photos, please update this page in 15 minutes
$239,000
|
Sold
|
|
| Status: | Closed |
| Sqft: | 0 |
| Cost/Sqft: | — |
| Beds: | 4 |
| Baths: | 3 |
| Year Built: | 2000 |
| Property Taxes: | $7,183 |
| Days On Market: | 6385 |
| Lot Size: | 0,27 |
Description
This one is a beauty! New kitchen with loads of cabinets, granite countertops, stainless steel appliances, gleaming hardwood floors, 2 story entrance, full basement with FINISHED rec room, new carpeting, and the list goes on......... Freshly painted throughout. This is in move in condition with nothing to do except personalize it with your finishing touches. Don't wait to see it! See it today!!!!!
Property Specifics
| Single Family | |
| — | |
| Traditional | |
| 2000 | |
| Full | |
| Aluminum/Vinyl/Steel Siding | |
| Asphalt | |
| — | |
| No | |
| 0.27 |
| Lake | |
| — | |
| 200 / Annual | |
| Snow Removal | |
| Public | |
| Public Sewer | |
| Central Air | |
| Natural Gas, Forced Air | |
| 07218141 | |
| 06082010080000 |
Property History
| DATE: | EVENT: | PRICE: | SOURCE: |
|---|---|---|---|
| 16 Dec, 2008 | Sold | $165,000 | MRED MLS |
| 1 Dec, 2008 | Under contract | $159,900 | MRED MLS |
| — | Last price change | $179,900 | MRED MLS |
| 14 Aug, 2008 | Listed for sale | $256,900 | MRED MLS |
| 30 Jun, 2009 | Sold | $239,000 | MRED MLS |
| 27 May, 2009 | Under contract | $249,900 | MRED MLS |
| 16 May, 2009 | Listed for sale | $249,900 | MRED MLS |
| 26 May, 2016 | Under contract | $0 | MRED MLS |
| 12 Mar, 2016 | Listed for sale | $0 | MRED MLS |
| 29 Sep, 2022 | Sold | $310,000 | MRED MLS |
| 8 Aug, 2022 | Under contract | $329,000 | MRED MLS |
| 28 Jul, 2022 | Listed for sale | $329,000 | MRED MLS |
Sorry, we are updating photos, please update this page in 15 minutes
Room Specifics
All Bedroom Info:
Total Bedrooms: 4
Bedrooms Above Ground: 4
Bedrooms Below Ground: 0
Total Bedrooms: 4
Bedrooms Above Ground: 4
Bedrooms Below Ground: 0
Second Bedroom Info:
Dimensions: —
Location: —Dimensions: —
Floor Type: Carpet
Third Bedroom Info:
Dimensions: —
Location: —Dimensions: —
Floor Type: Carpet
Fourth Bedroom Info:
Dimensions: —
Location: —Dimensions: —
Floor Type: Carpet
Bathroom Info:
Full Bathrooms: 3
Partial Bathrooms: 1Full Bathrooms: 3
Bathroom Amenities: Double Sink
Bathroom in Basement: 0
Dining Room Info:
Dimensions: —
Location: —Dimensions: —
Floor Type: Hardwood
Kitchen Info:
Dimensions: —
Location: —Dimensions: —
Floor Type: Hardwood
Features: Eating Area-Table Space, Island, Pantry-Closet
Laundry Room Info:
Dimensions: —
Location: —Dimensions: —
Floor Type: Vinyl
Living Room Info:
Dimensions: —
Location: —Dimensions: —
Floor Type: Hardwood
Family Room Info:
Dimensions: —
Location: —Dimensions: —
Floor Type: Hardwood
Additional Rooms Info:
Rooms: Gallery, Recreation Room, Utility Room-2nd Floor, Workshop
Basement: FullRooms: Gallery, Recreation Room, Utility Room-2nd Floor, Workshop
Other Specifics
| 2 | |
| Concrete Perimeter | |
| Garage | |
| — | |
| — | |
| — | |
| Patio | |
| Fenced Yard | |
| 70X170 | |
| Unfinished | |
| Full | |
| — | |
| Range, Microwave, Dishwasher, Refrigerator, Disposal | |
| Not in DB | |
| Water Rights, Sidewalks, Street Lights | |
| — | |
| Gas Starter, Decorative |
Tax History
| Year | Property Taxes |
|---|---|
| 2008 | $7,184 |
| 2009 | $7,183 |
| 2022 | $7,922 |
Contact Agent
Nearby Similar Homes
1133 Wilshire Lane, Lake Villa, Illinois 60046
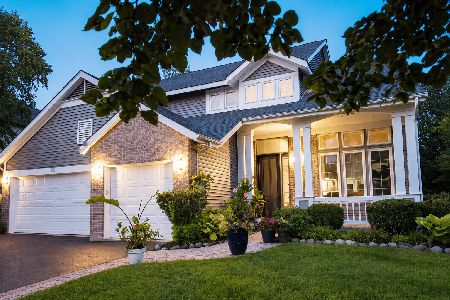
For Sale
$540,000
4 beds / 3.1 baths / 2,671 ft2
Single Family / Built: 2001
79
316 Cedar Ridge Drive, Lake Villa, Illinois 60046
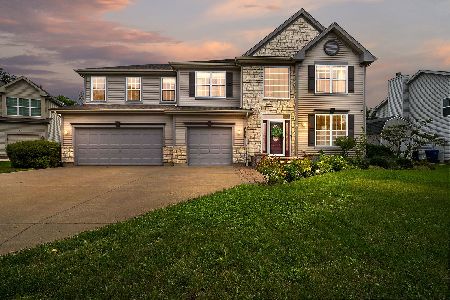
For Sale
$539,999
5 beds / 2.1 baths / 3,312 ft2
Single Family / Built: 2003
52
1317 Cedar Lake Road, Lake Villa, Illinois 60046
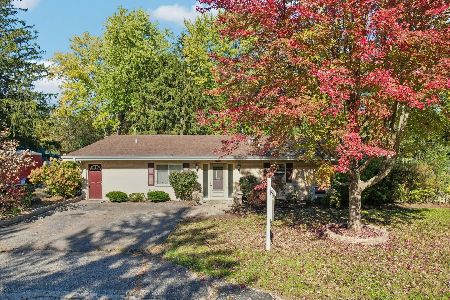
For Sale
$425,000
4 beds / 2.2 baths / 2,849 ft2
Single Family / Built: 1975
13
42 Dahlia Lane, Round Lake Beach, Illinois 60073
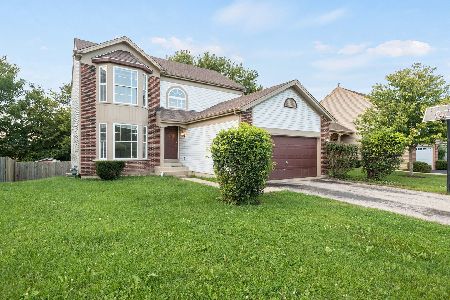
For Sale
$330,000
3 beds / 2.1 baths / 1,820 ft2
Single Family / Built: 1993
45
36 Dahlia Lane, Round Lake Beach, Illinois 60073
For Sale
$375,000
3 beds / 2.2 baths / 1,995 ft2
Single Family / Built: 1993
10
Nearby Sold Comparables
1122 Wilshire Lane, Lake Villa, Illinois 60046

Sold
$159,900
4 beds / 2.1 baths / 3,050 ft2
Single Family / Built: 2000
6660
1122 Wilshire Lane, Lake Villa, Illinois 60046

Sold
$329,000
4 beds / 2.1 baths / 3,050 ft2
Single Family / Built: 2000
1564
1126 Wilshire Lane, Lake Villa, Illinois 60046
Sold
$249,000
3 beds / 2.2 baths / 2,073 ft2
Single Family / Built: 2001
2867
1126 Wilshire Lane, Lake Villa, Illinois 60046

Sold
$300,000
3 beds / 2.2 baths / 2,073 ft2
Single Family / Built: 2001
2011
1117 Wilshire Lane, Lake Villa, Illinois 60046
Sold
$199,999
4 beds / 2.1 baths / 2,208 ft2
Single Family / Built: 1998
2750
1121 Wilshire Lane, Lake Villa, Illinois 60046
Sold
$194,000
4 beds / 2.1 baths / 2,067 ft2
Single Family / Built: 1998
5134
Contact Agent
Listing Provided By
Woodland Realty
