

1123 Snow Drive, Elburn, Illinois 60119
Sorry, we are updating photos, please update this page in 15 minutes
$299,900
|
Sold
|
|
| Status: | Closed |
| Sqft: | 3,455 |
| Cost/Sqft: | $87 |
| Beds: | 4 |
| Baths: | 4 |
| Year Built: | 2001 |
| Property Taxes: | $6,728 |
| Days On Market: | 6732 |
| Lot Size: | 0,23 |
Description
YOU NAME IT, LET'S MAKE A DEAL! EFFICIENT, CUSTOM DESIGNED W/ RARE WALK-OUT FIN BSMT. BSMT OFFERS ADDITIONAL 4TH B/R, FULL BATH, PLAY AREA, F/R W/ WET BAR & COMPUTER NOOK. FORMAL L/R. LARGE EAT IN AREA COULD BE D/R. ELECTRIC F/P BETWEEN KIT & F/R. SS D/W & STOVE. DEN ON 1ST FLR.2ND FLR HAS LOFT(WILL MAKE B/R). OUTSIDE HAS DECK, PATIO, HOT TUB.GREAT IN-LAW ARRANGEMENT. RENT TO OWN, OWNER WILL FINANCE MORTGAGE, TRADE.
Property Specifics
| Single Family | |
| — | |
| — | |
| 2001 | |
| Full, Walkout | |
| Aluminum/Vinyl/Steel Siding, EIFS (e.g. Dryvit). | |
| Asphalt | |
| — | |
| No | |
| 0.23 |
| Kane | |
| — | |
| 0 / Not Applicable | |
| None | |
| Public | |
| Public Sewer | |
| Central Air | |
| Natural Gas, Forced Air | |
| 06919930 | |
| 0832153007 |
Nearby Schools
| NAME: | DISTRICT: | DISTANCE: | |
|---|---|---|---|
|
Grade School
Kaneland North Elementary School |
302 | — | |
|
Middle School
Kaneland Middle School |
302 | Not in DB | |
|
High School
Kaneland Senior High School |
302 | Not in DB | |
Property History
| DATE: | EVENT: | PRICE: | SOURCE: |
|---|---|---|---|
| 8 Aug, 2008 | Sold | $299,900 | MRED MLS |
| 19 Jul, 2008 | Under contract | $299,900 | MRED MLS |
| 6 Jun, 2008 | Listed for sale | $299,900 | MRED MLS |
| 30 Sep, 2013 | Sold | $236,500 | MRED MLS |
| 3 Aug, 2013 | Under contract | $236,500 | MRED MLS |
| 2 Aug, 2013 | Listed for sale | $236,500 | MRED MLS |
Sorry, we are updating photos, please update this page in 15 minutes
Room Specifics
All Bedroom Info:
Total Bedrooms: 4
Bedrooms Above Ground: 4
Bedrooms Below Ground: 0
Total Bedrooms: 4
Bedrooms Above Ground: 4
Bedrooms Below Ground: 0
Second Bedroom Info:
Dimensions: —
Location: —Dimensions: —
Floor Type: Carpet
Third Bedroom Info:
Dimensions: —
Location: —Dimensions: —
Floor Type: Carpet
Fourth Bedroom Info:
Dimensions: —
Location: —Dimensions: —
Floor Type: Carpet
Bathroom Info:
Full Bathrooms: 4
Partial Bathrooms: 1Full Bathrooms: 4
Bathroom Amenities: Separate Shower, Double Sink
Bathroom in Basement: 1
Kitchen Info:
Dimensions: —
Location: —Dimensions: —
Floor Type: Vinyl
Features: Eating Area-Breakfast Bar, Eating Area-Table Space
Living Room Info:
Dimensions: —
Location: —Dimensions: —
Floor Type: Carpet
Family Room Info:
Dimensions: —
Location: —Dimensions: —
Floor Type: Carpet
Additional Rooms Info:
Rooms: Breakfast Room, Den, Exercise Room, Loft, Play Room, Recreation Room, Utility Room-1st Floor
Basement: Full, WalkoutRooms: Breakfast Room, Den, Exercise Room, Loft, Play Room, Recreation Room, Utility Room-1st Floor
Other Specifics
| 2 | |
| Concrete Perimeter | |
| Garage | |
| — | |
| — | |
| — | |
| Deck, Patio | |
| — | |
| 75X133 | |
| — | |
| Full | |
| Bar-Wet, In-Law Arrangement | |
| Range, Dishwasher, Disposal | |
| Not in DB | |
| Sidewalks, Street Lights, Street Paved | |
| — | |
| Double Sided, Electric, Gas Log |
Tax History
| Year | Property Taxes |
|---|---|
| 2008 | $6,728 |
| 2013 | $7,931 |
Contact Agent
Nearby Similar Homes
757 First Street, Elburn, Illinois 60119
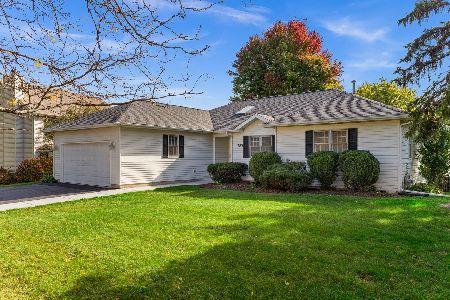
For Sale
$399,900
3 beds / 2.1 baths / 1,858 ft2
Single Family / Built: 1994
28
845 Ridge Drive, Elburn, Illinois 60119
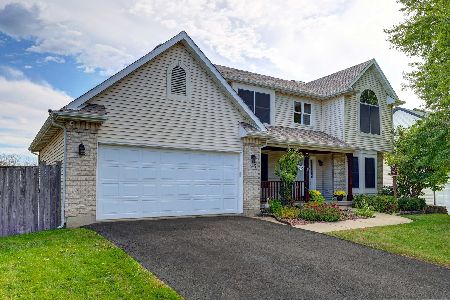
For Sale
$599,900
6 beds / 3.1 baths / 2,485 ft2
Single Family / Built: 2002
30
Nearby Sold Comparables
1123 Snow Drive, Elburn, Illinois 60119

Sold
$236,500
4 beds / 3.1 baths / 3,455 ft2
Single Family / Built: 2001
4849
210 Walker Drive, Elburn, Illinois 60119
Sold
$289,900
3 beds / 2.1 baths / 1,831 ft2
Single Family / Built: 2000
3431
210 Walker Drive, Elburn, Illinois 60119
Sold
$289,900
3 beds / 2.1 baths / 1,831 ft2
Single Family / Built: 2000
2708
1157 Snow Drive, Elburn, Illinois 60119
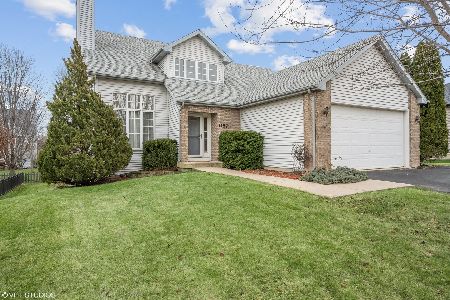
Sold
$420,000
4 beds / 3.1 baths / 2,313 ft2
Single Family / Built: 2001
1405
1132 Walker Court, Elburn, Illinois 60119
Sold
$314,900
4 beds / 2.0 baths / 1,931 ft2
Single Family / Built: 2002
2815
1120 Walker Court, Elburn, Illinois 60119
Sold
$300,000
4 beds / 2.1 baths / 2,217 ft2
Single Family / Built: 2001
3114
Contact Agent
Listing Provided By
Baird & Warner
