

1125 Cumberland Circle, Mchenry, Illinois 60050
Subdivision > Whispering Oaks
Sorry, we are updating photos, please update this page in 15 minutes
$151,000
|
Sold
|
|
| Status: | Closed |
| Sqft: | 1,380 |
| Cost/Sqft: | $123 |
| Beds: | 2 |
| Baths: | 2 |
| Year Built: | 1968 |
| Property Taxes: | $4,159 |
| Days On Market: | 6023 |
| Lot Size: | 0,00 |
Description
GREAT HOME, GREAT NEIGHBORHOOD. Offering newer baths; eat-in kitchen; dining room for special occasions; full finished basement with family room, bath, plus workshop. Hardwood flooring under all carpeting. Sunroom opens to spacious deck for entertaining; fenced large backyard with mature trees, plus a shed for the extra tools.
Property Specifics
| Single Family | |
| — | |
| Ranch | |
| 1968 | |
| Full | |
| Aluminum/Vinyl/Steel Siding | |
| Asphalt | |
| — | |
| No | |
| — |
| Mc Henry | |
| Whispering Oaks | |
| 0 / Not Applicable | |
| None | |
| Public | |
| Public Sewer | |
| Central Air | |
| Natural Gas, Forced Air | |
| 07528821 | |
| 0927353014 |
Nearby Schools
| NAME: | DISTRICT: | DISTANCE: | |
|---|---|---|---|
|
Grade School
Riverwood Elementary School |
15 | — | |
|
Middle School
Parkland Middle School |
15 | Not in DB | |
|
High School
Mchenry High School-west Campus |
156 | Not in DB | |
Property History
| DATE: | EVENT: | PRICE: | SOURCE: |
|---|---|---|---|
| 13 Sep, 2010 | Sold | $151,000 | MRED MLS |
| 17 Aug, 2010 | Under contract | $169,900 | MRED MLS |
| 14 May, 2010 | Listed for sale | $169,900 | MRED MLS |
Sorry, we are updating photos, please update this page in 15 minutes
Room Specifics
All Bedroom Info:
Total Bedrooms: 2
Bedrooms Above Ground: 2
Bedrooms Below Ground: 0
Total Bedrooms: 2
Bedrooms Above Ground: 2
Bedrooms Below Ground: 0
Second Bedroom Info:
Dimensions: —
Location: —Dimensions: —
Floor Type: Carpet
Bathroom Info:
Full Bathrooms: 2
Partial Bathrooms: 1Full Bathrooms: 2
Bathroom Amenities: —
Bathroom in Basement: 1
Dining Room Info:
Dimensions: —
Location: —Dimensions: —
Floor Type: Carpet
Kitchen Info:
Dimensions: —
Location: —Dimensions: —
Floor Type: Vinyl
Features: Eating Area-Table Space
Living Room Info:
Dimensions: —
Location: —Dimensions: —
Floor Type: Carpet
Family Room Info:
Dimensions: —
Location: —Dimensions: —
Floor Type: Carpet
Additional Rooms Info:
Rooms: Recreation Room, Sun Room, Workshop
Basement: FullRooms: Recreation Room, Sun Room, Workshop
Other Specifics
| 1 | |
| Concrete Perimeter | |
| Garage | |
| — | |
| — | |
| — | |
| Deck | |
| Fenced Yard | |
| 70X130 | |
| — | |
| None | |
| Skylight(s) | |
| Range, Refrigerator, Washer, Dryer | |
| Not in DB | |
| Sidewalks, Street Paved | |
| — | |
| — |
Tax History
| Year | Property Taxes |
|---|---|
| 2010 | $4,159 |
Contact Agent
Nearby Similar Homes
4901 Bonner Drive, Mchenry, Illinois 60050
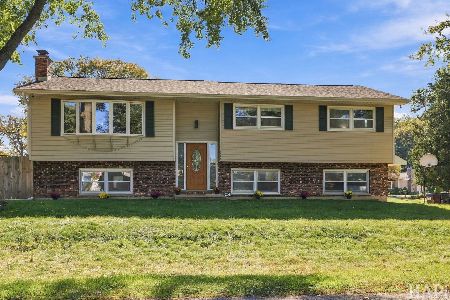
For Sale
$359,900
4 beds / 3.0 baths / 2,000 ft2
Single Family / Built: 1970
25
4917 Bonner Drive, Mchenry, Illinois 60050
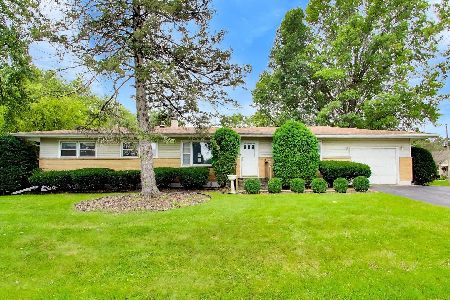
For Sale
$296,900
3 beds / 2.0 baths / 1,284 ft2
Single Family / Built: 1959
12
911 Melrose Court, Mchenry, Illinois 60050
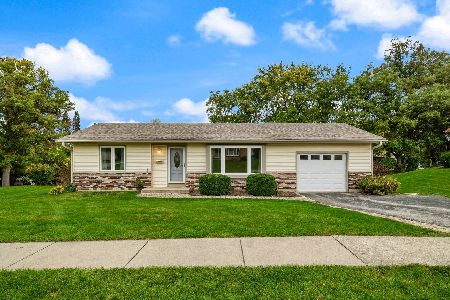
For Sale
$249,900
2 beds / 1.0 baths / 0 ft2
Single Family / Built: 1972
25
904 Melrose Court, Mchenry, Illinois 60050
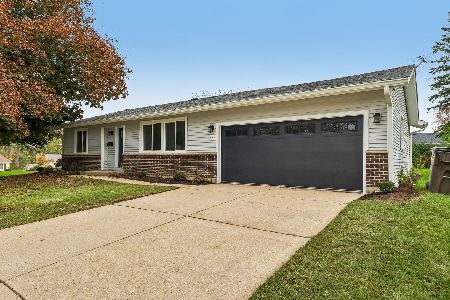
For Sale
$349,000
2 beds / 2.0 baths / 1,200 ft2
Single Family / Built: 1971
12
948 Wiltshire Drive, Mchenry, Illinois 60050
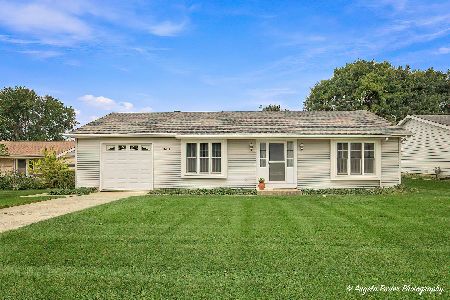
For Sale
$249,900
2 beds / 1.0 baths / 1,300 ft2
Single Family / Built: 1974
30
4709 Prairie Avenue, Mchenry, Illinois 60050
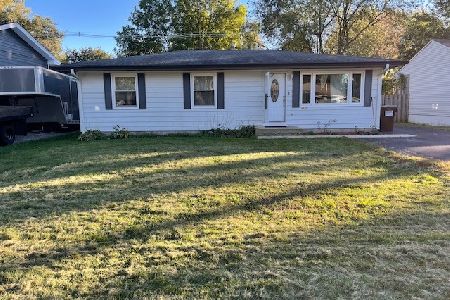
For Sale
$279,900
3 beds / 1.0 baths / 1,114 ft2
Single Family / Built: 1975
23
Nearby Sold Comparables
1129 Cumberland Circle, Mchenry, Illinois 60050

Sold
$319,900
2 beds / 1.1 baths / 1,581 ft2
Single Family / Built: 1969
235
1208 Oakwood Drive, Mchenry, Illinois 60050

Sold
$126,900
2 beds / 1.1 baths / 1,360 ft2
Single Family / Built: 1972
4233
1208 Oakwood Drive, Mchenry, Illinois 60050

Sold
$189,900
2 beds / 1.1 baths / 1,360 ft2
Single Family / Built: 1972
1168
1206 Oakwood, Mchenry, Illinois 60050
Sold
$110,000
2 beds / 2.0 baths / 1,578 ft2
Single Family / Built: —
5401
1206 Oakwood Drive, Mchenry, Illinois 60050

Sold
$294,900
2 beds / 2.0 baths / 1,578 ft2
Single Family / Built: —
754
Contact Agent
Listing Provided By
Century 21 Market Place, Ltd.
