

1125 Hampton Lane, Yorkville, Illinois 60560


$349,000
|
Sold
|
|
| Status: | Closed |
| Sqft: | 2,400 |
| Cost/Sqft: | $146 |
| Beds: | 3 |
| Baths: | 3 |
| Year Built: | 2006 |
| Property Taxes: | $7,843 |
| Days On Market: | 172 |
| Lot Size: | 0,00 |
Description
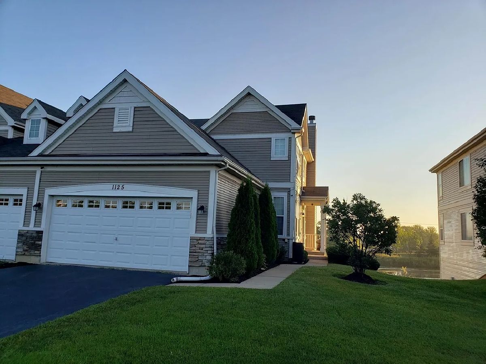
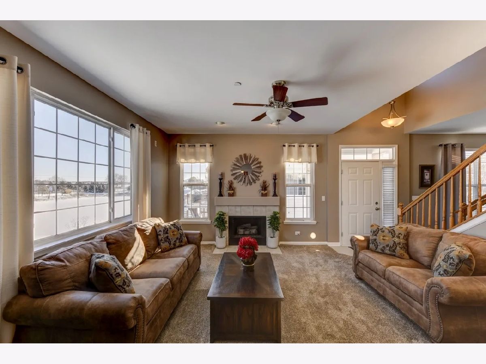
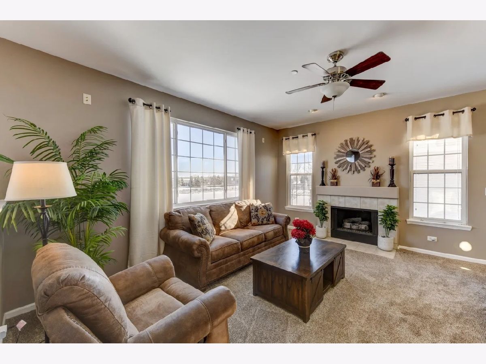
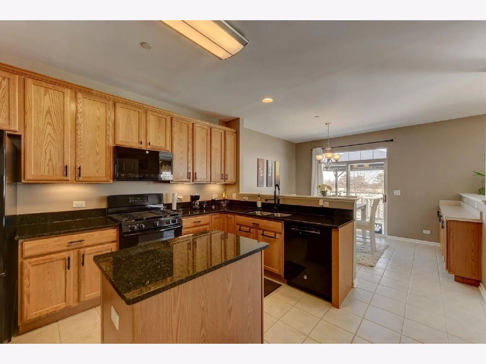
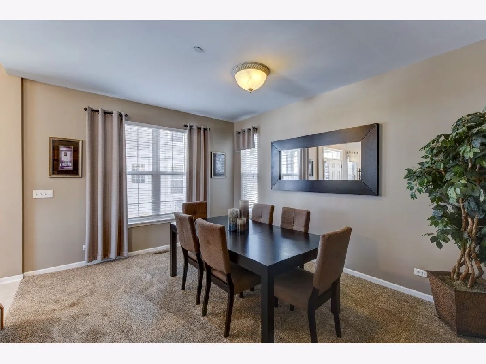
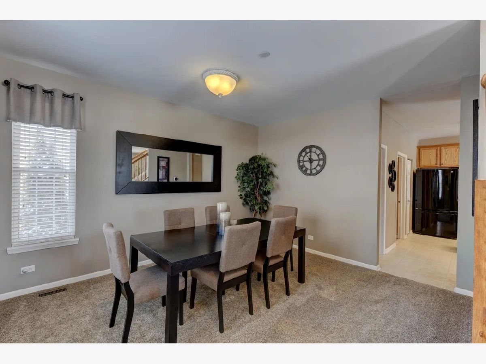
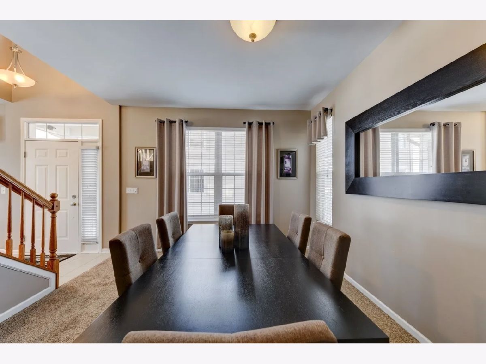
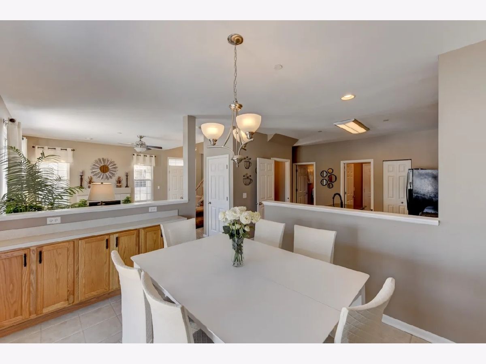
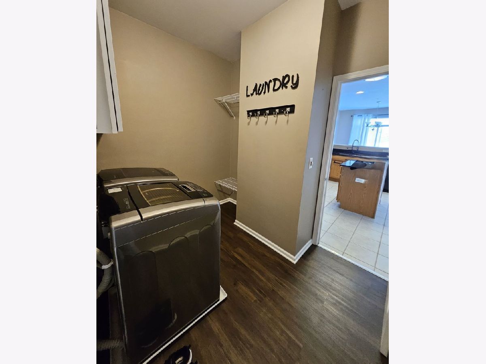
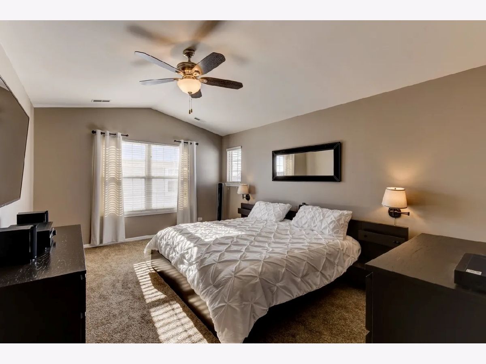
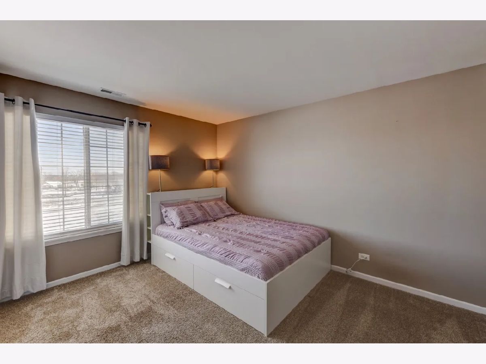
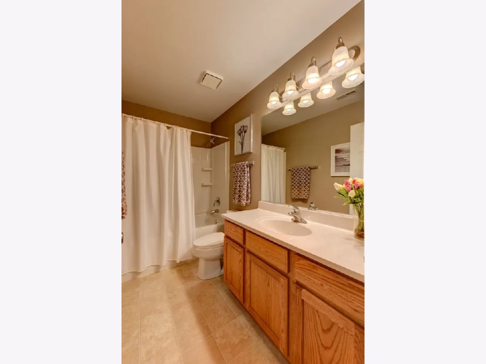
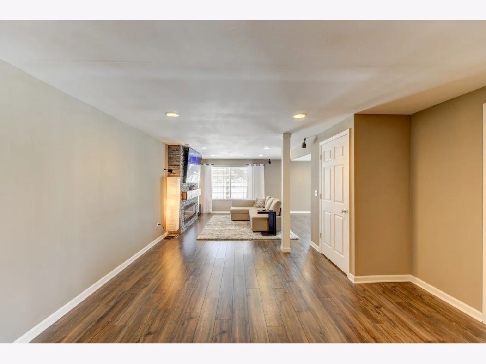
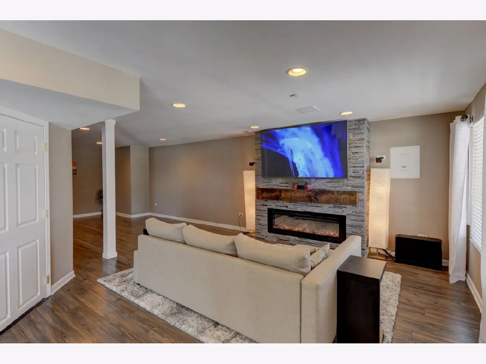
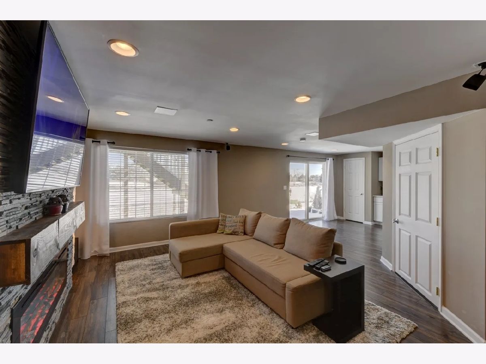
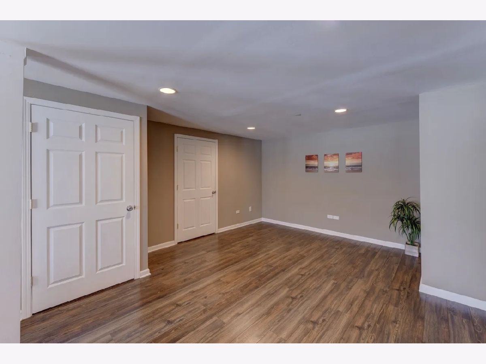
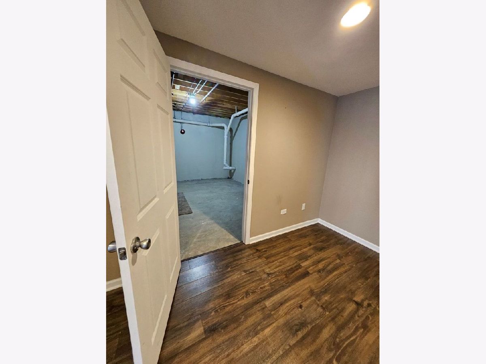
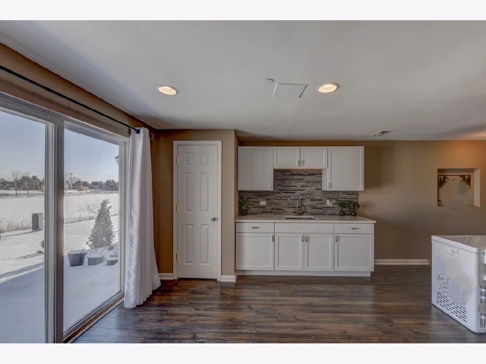
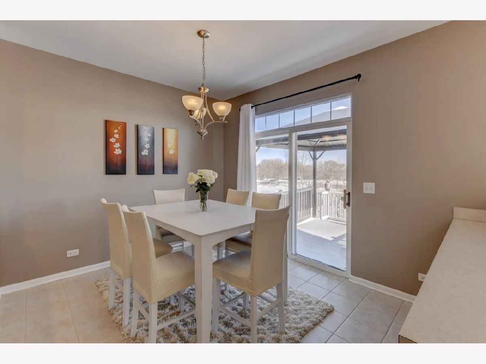
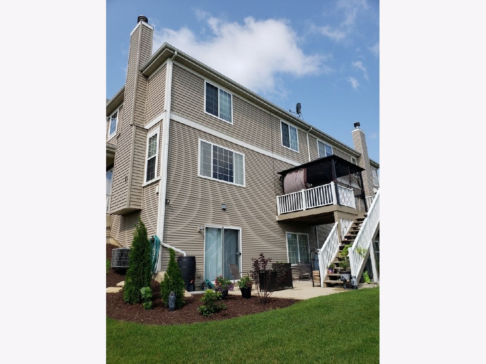
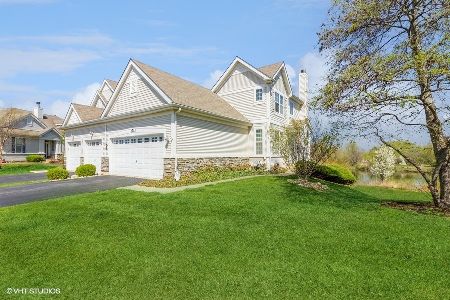
Light-filled, move-in ready duplex in sought-after Raintree with three levels of finished living space and no backyard neighbors. The full finished walkout basement is the game changer-featuring a kitchenette/wet bar, electric fireplace, and expansive flex space. Easily configure for 1-2 additional bedrooms, home office, gym, or private guest suite. Stubbed for a future bath, making it ideal for in-law or multi-generational living. Main level offers high ceilings, abundant natural light, and a gas fireplace, with peaceful sunrise views. Upstairs bedrooms capture seasonal fireworks views, adding a unique touch. Functional laundry room includes extra storage, cabinetry, and hanging space. Enjoy outdoor living from the elevated deck or walkout patio-perfect for relaxing or entertaining. Low-maintenance lifestyle with HOA covering lawn care and snow removal. Community features walking trails leading to the clubhouse with fitness center and pool. Flexible living space, premium lot, and lifestyle amenities-this one checks boxes most don't.
Property Specifics
| Condos/Townhomes | |
| 2 | |
| — | |
| 2006 | |
| — | |
| — | |
| — | |
| — | |
| Yes | |
| — |
| Kendall | |
| Raintree Village | |
| 325 / Quarterly | |
| — | |
| — | |
| — | |
| — | |
| — | |
| 12641905 | |
| 0503375019 |
Nearby Schools
| NAME: | DISTRICT: | DISTANCE: | |
|---|---|---|---|
|
Grade School
Circle Center Grade School |
115 | — | |
|
Middle School
Yorkville Intermediate School |
115 | Not in DB | |
|
High School
Yorkville High School |
115 | Not in DB | |
Property History
| DATE: | EVENT: | PRICE: | SOURCE: |
|---|---|---|---|
| 14 Jul, 2014 | Sold | $159,000 | MRED MLS |
| 4 Jun, 2014 | Under contract | $159,900 | MRED MLS |
| 29 May, 2014 | Listed for sale | $159,900 | MRED MLS |
| 24 Jul, 2026 | Sold | $349,000 | MRED MLS |
| 20 Jun, 2026 | Under contract | $349,995 | MRED MLS |
| 7 May, 2026 | Listed for sale | $349,995 | MRED MLS |
Room Specifics
Total Bedrooms: 3
Bedrooms Above Ground: 3
Bedrooms Below Ground: 0
Full Bathrooms: 3
Bathroom Amenities: Separate Shower, Garden Tub, Soaking Tub
Bathroom in Basement: 0
Rooms: —
Other Specifics
| 2 | |
| — | |
| — | |
| — | |
| — | |
| — | |
| — | |
| — | |
| 71x142 | |
| — | |
| — | |
| — | |
| — | |
| Not in DB | |
| — | |
| — | |
| — |
Tax History
| Year | Property Taxes |
|---|---|
| 2014 | $7,164 |
| 2026 | $7,843 |
Contact Agent
Nearby Similar Homes
Nearby Sold Comparables

Contact Agent
Listing Provided By
Circle One Realty
